

Views








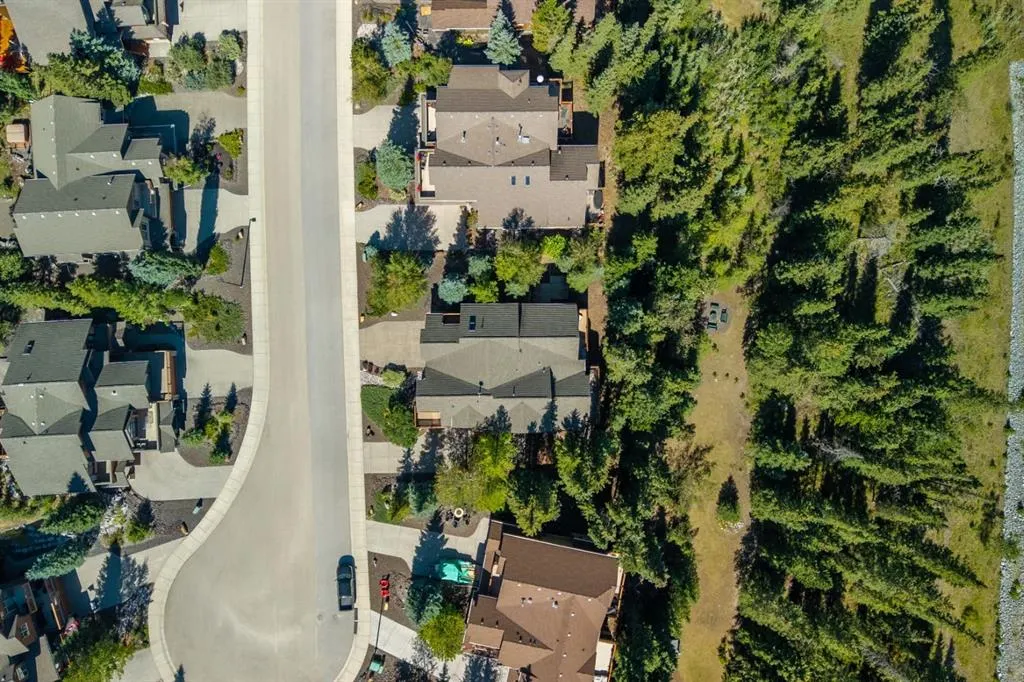

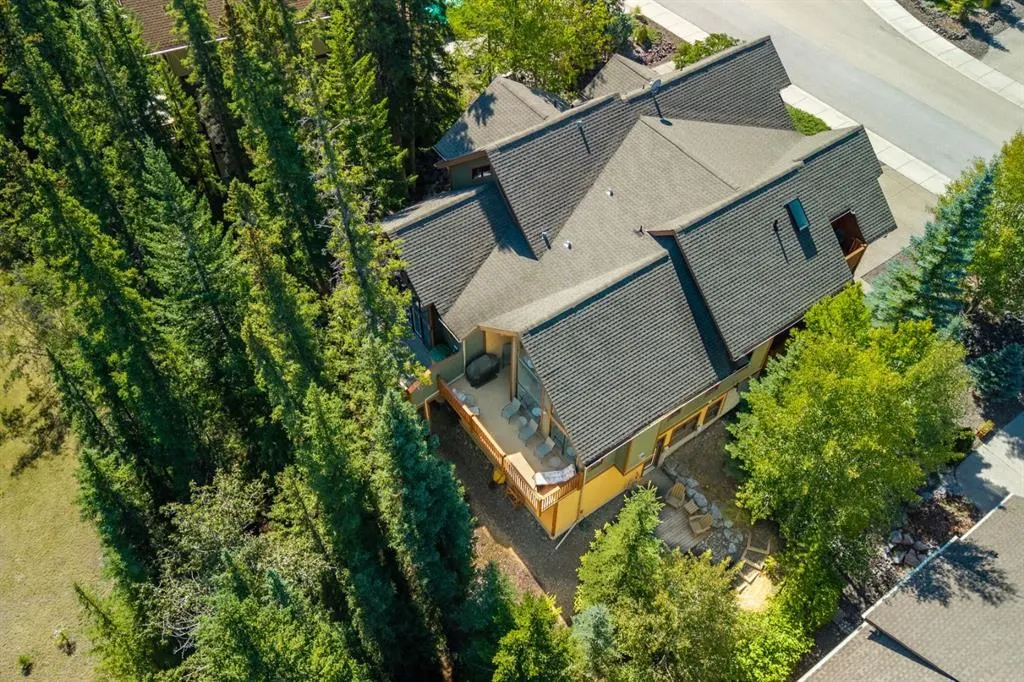
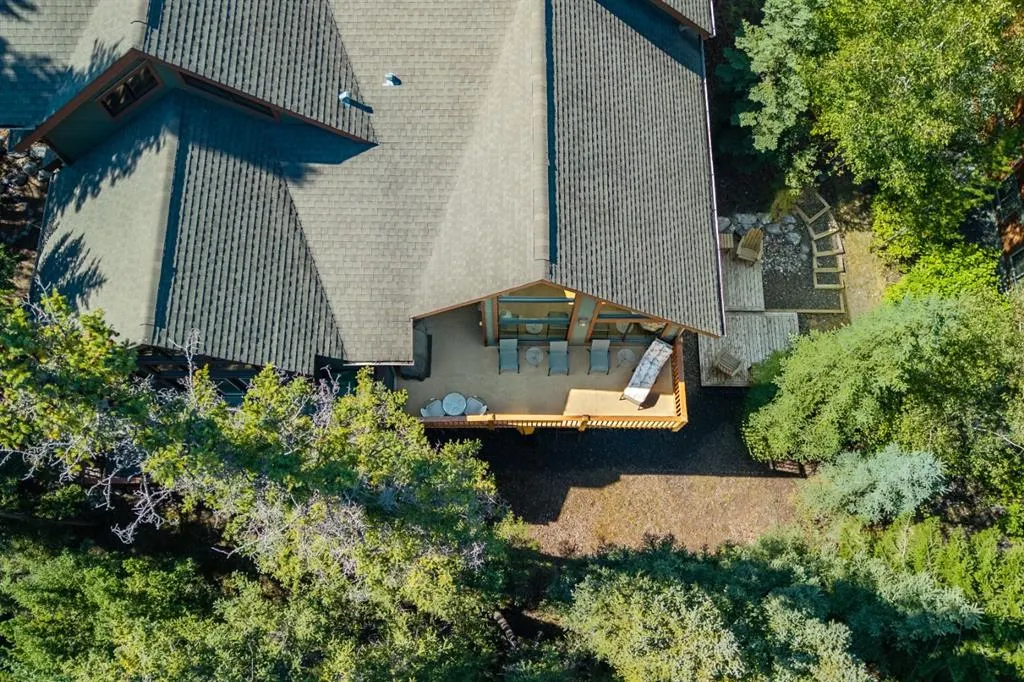

Address
132 Krizan Bay, Canmore, AB
Price
$ 1,775,000
Property Attributes
- ID#A2344187
- TypeSingle Family
- Listing Status Active
- CityCanmore
- NeighbourhoodThree Sisters
- Postal CodeT1W 3G3
- Style3 (or more) Storey,Attached-Side by Side
- Year Built2003
- Price$ 1,775,000
- Bedrooms3
- Full Bathrooms2
- Half Bathrooms1
- Sqr Footage1447
- Lot Size0.173714 Acres
Data Source:
Pillar 9 Technologies
Property Description
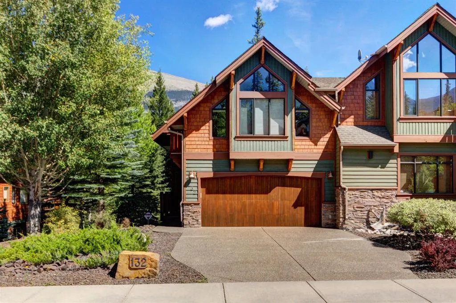
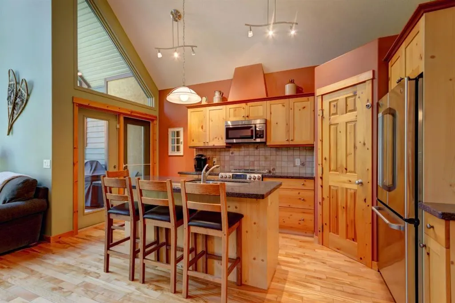
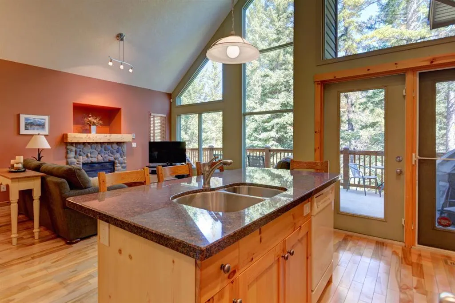
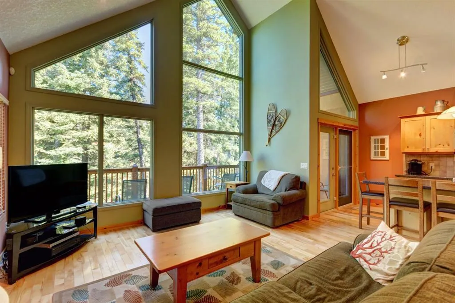
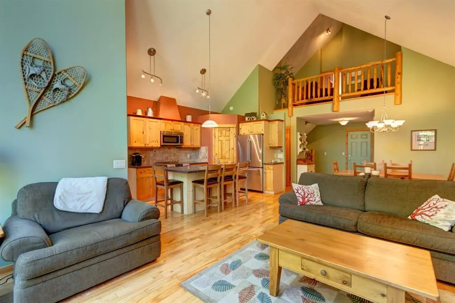
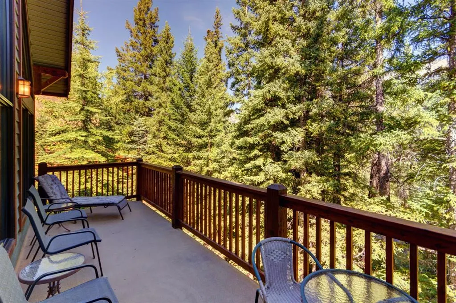
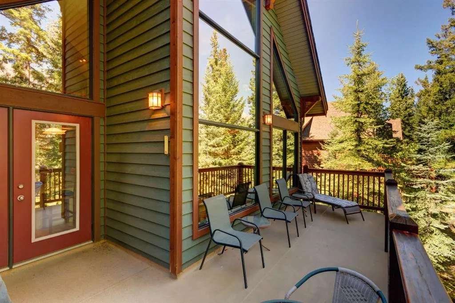
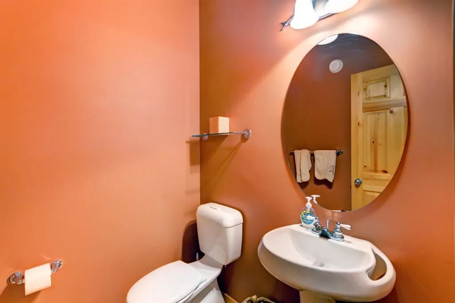
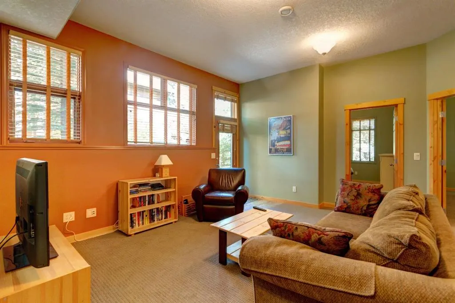
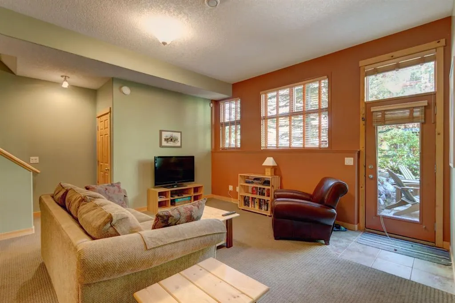
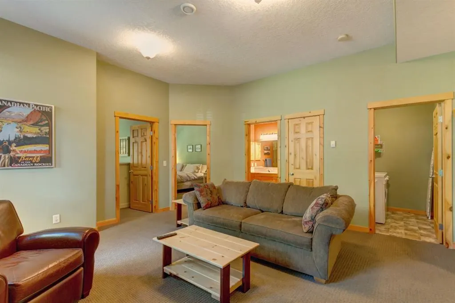
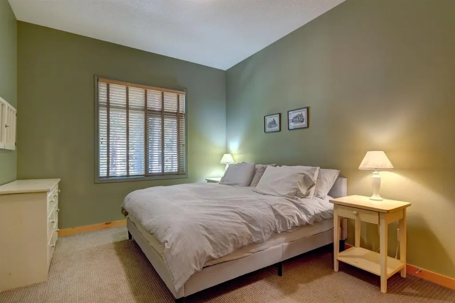
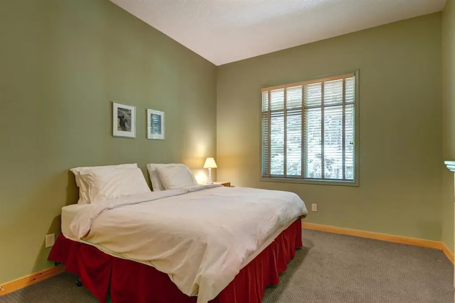
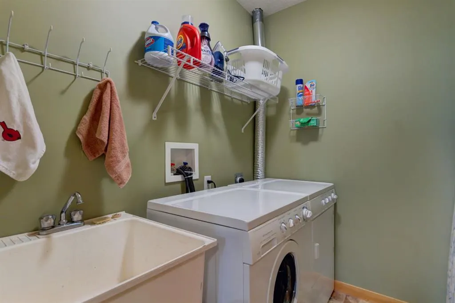
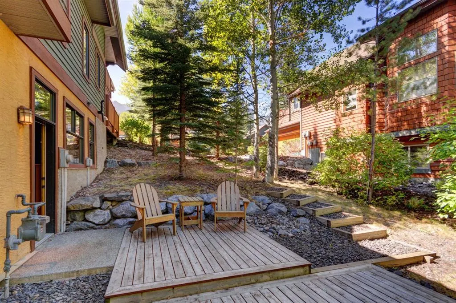
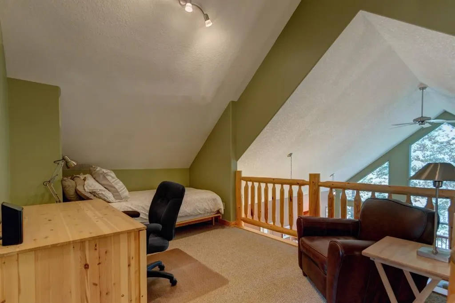
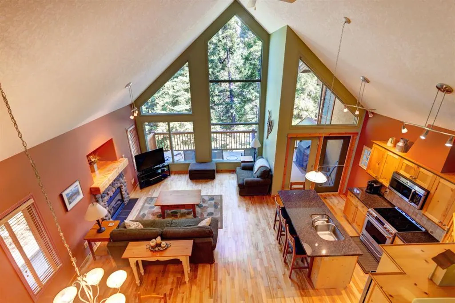
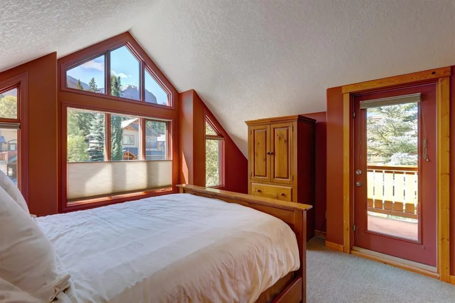
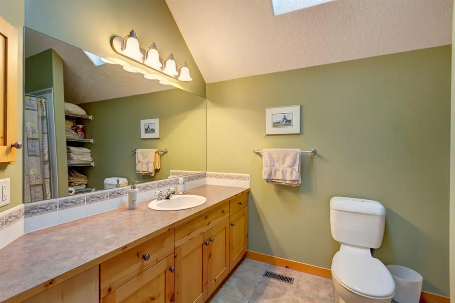
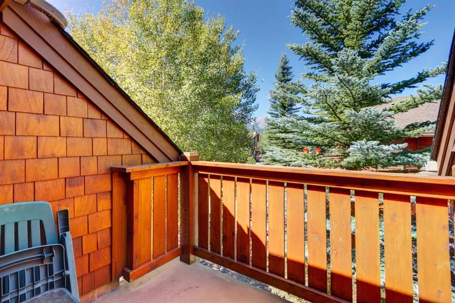
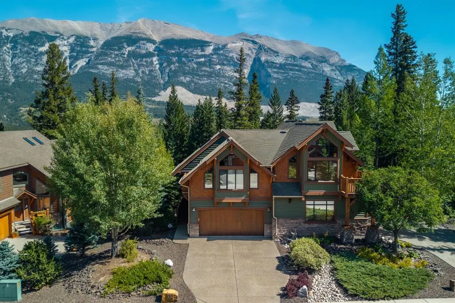
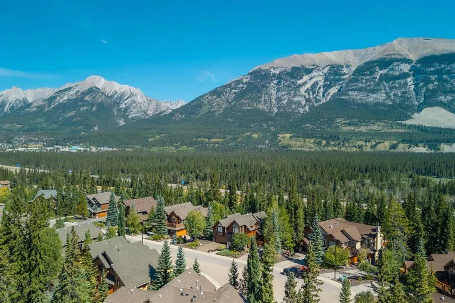
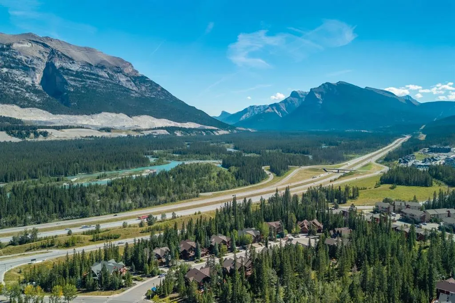
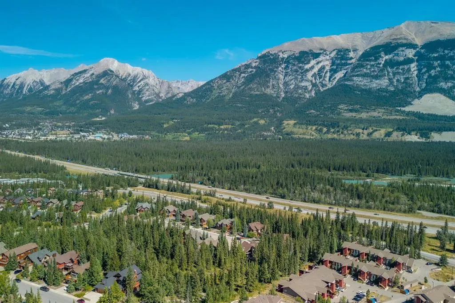
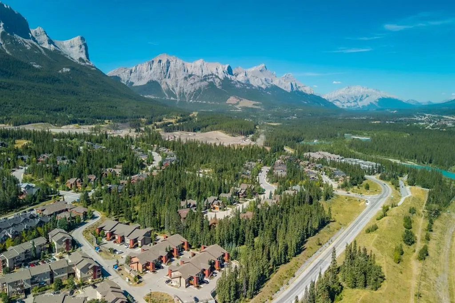
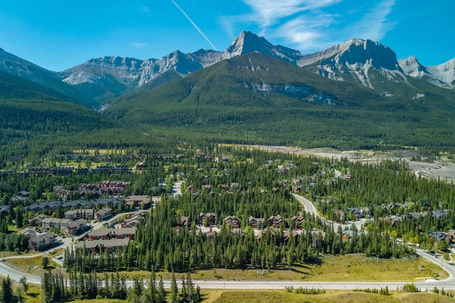
Half duplex nestled on a huge lot with panoramic views. Masterfully designed and perfectly positioned on an expansive lot, this exceptional residence showcases timeless alpine architecture and breathtaking mountain views from every direction. With three bedrooms and three bathrooms, the home offers an ideal blend of comfort, character and versatility. The main level welcomes you with a spacious open concept design that seamlessly connects the kitchen, dining and living areas beneath soaring vaulted ceilings. At the heart of the home is a cozy fireplace, creating a striking focal point and a warm, inviting atmosphere. Oversized windows capture the spectacular surrounding mountain scenery, while rich hardwood floors and thoughtful architectural details enhance the alpine character throughout. Step outside onto the generous deck and take in the peaceful mountain setting, an ideal space for outdoor dining or simply unwinding after a day in the Rockies. The upper level is dedicated to a private primary retreat, featuring an ensuite bathroom, large walk in closet, private deck and versatile loft space. Whether envisioned as a home office or recreational space, the loft adds flexibility for your family and guests. The lower level provides two additional bedrooms, a full bathroom, spacious laundry room and abundant storage for skis, bikes and all of your mountain gear. Direct access to the walk out patio extends the living space outdoors and connects the home beautifully with its natural surroundings. A heated double attached garage completes this home, providing secure parking and convenient year round storage.
| Price History | |
|---|---|
| 9/10/2026 | Listed $1,775,000 |
General Features
| Heating | In Floor,Forced Air |
|---|---|
| Cooling | None |
| Roof | Asphalt Shingle |
| Appliances | Dishwasher,Dryer,Microwave Hood Fan,Refrigerator,Stove(s),Washer,Window Coverings |
| Zoning | R2 |
| Number of Garage Spaces | 2 |
| Restrictions | None Known |
| Year Built | 2003 |
| Architectural Style | 3 (or more) Storey,Attached-Side by Side |
| Community Features | Sidewalks,Street Lights,Walking/Bike Paths |
| Levels | Three Or More |
| Property Subtype | Semi Detached (Half Duplex) |
| Transaction Type | For Sale |
| County | Bighorn No. 8,M.D. of |
| Property Type | Residential |
| Subdivision Name | Three Sisters |
| Parking Total | 4 |
| Construction Materials | Stone,Wood Siding |
| Full Baths | 2 |
| Status | Active |
| City | Canmore |
| Basement Development | Finished |
| Virtual Tour URL Unbranded | https://unbranded.youriguide.com/132_krizan_bay_canmore_ab/ |
| Structure Type | Duplex |
| Standard Status | Active |
| Condo Type | Not a Condo |
| Suite | No |
Interior Features
| Interior Features | Ceiling Fan(s),Closet Organizers,High Ceilings,Open Floorplan,Pantry,See Remarks,Vaulted Ceiling(s) |
|---|---|
| Basement | Full |
| Flooring | Carpet,Hardwood,Tile |
| Entry Level | 1 |
| Fireplace Features | Gas |
| Fireplaces Total | 1 |
| Basement Features | Walk Out |
| Half Baths | 1 |
| Bedrooms Above Grade | 1 |
| Rooms Above Grade | 5 |
| Ensuite | Yes |
| Total Bedrooms | 3 |
| Below Grade Finished Area Unit Type | SquareFeet |
| Common Walls | 1 Common Wall |
| Total Baths | 3 |
| Laundry Features | Laundry Room |
| Four Piece Ensuite Bath | 1 |
| Main Level Areas | SquareFeet |
Exterior Features
| Exterior Features | Other |
|---|---|
| Lot Features | Low Maintenance Landscape,Many Trees,Views |
| Fencing | None |
| Inclusions | N/A |
| Parking Features | Double Garage Attached |
| Frontage Length | 13.72M 45`0 |
| Foundation | Poured Concrete |
| Lot Size Acres | 0.17 |
| Garage Y/N | Yes |
| Lot Size Square Feet | 7567 |
| Frontage Ft | 45.00 |
| Patio And Porch Features | Deck,Patio,Porch |
Amenities
- Foreclosure
- Views
- Short Sale
- New Construction
- Adult 55+
- Lease To Own
- No Strata Fees
- Furnished
- Primary On Main
- Air Conditioning
- Seller Finance
- Green
- Fixer Upper
- Horse
- Golf
- Fireplace
- Deck
- Garage
- Basement
- Pool
Property vs Single Family Average in T1W 3G3
Price
Year Built
Visits
In The Neighbourhood
Views
Canmore
$ 2,543,999
115 Dyrgas Gate
Canmore, AB T1W3G5
- Type
- Single Family
- Size
- 2,272 SqFt
- Rooms
- 3 Beds + 2.5 Baths
Grassroots Realty Group
Views
Canmore
$ 4,299,000
163 Cairns Landing
Canmore, AB T1W3J9
- Type
- Single Family
- Size
- 3,037 SqFt
- Rooms
- 3 Beds + 4 Baths
RE/MAX Alpine Realty
Views
Canmore
$ 2,479,000
401 Stewart Creek Close
Canmore, AB T1W0L6
- Type
- Single Family
- Size
- 3,233 SqFt
- Rooms
- 4 Beds + 4 Baths
Century 21 Nordic Realty
 Data is supplied by Pillar 9™ MLS® System. Pillar 9™ is the owner of the copyright in its MLS® System. Data is deemed reliable but is not guaranteed accurate by Pillar 9™. The trademarks MLS®, Multiple Listing Service® and the associated logos are owned by The Canadian Real Estate Association (CREA) and identify the quality of services provided by real estate professionals who are members of CREA. Used under license.
 Data is supplied by Pillar 9™ MLS ® System. Pillar 9™ is the owner of the copyright in its MLS ® System. Data is deemed reliable but is not guaranteed accurate by Pillar 9™. The trademarks MLS ®, Multiple Listing Service ®, and the associated logos are owned by The Canadian Real Estate Association (CREA) and identify the quality of services provided by real estate professionals who are members of CREA. Used under license.
Last Updated: September 27, 2026 6:11 AM
Data is supplied by Pillar 9™ MLS ® System. Pillar 9™ is the owner of the copyright in its MLS ® System. Data is deemed reliable but is not guaranteed accurate by Pillar 9™. The trademarks MLS ®, Multiple Listing Service ®, and the associated logos are owned by The Canadian Real Estate Association (CREA) and identify the quality of services provided by real estate professionals who are members of CREA. Used under license.
Last Updated: September 27, 2026 6:11 AM