

Price Reduction - Views





Address
121 Talbot Drive, Hinton, AB
Price
$ 497,000
Property Attributes
- ID#A2341309
- TypeSingle Family
- Listing Status Active
- CityHinton
- NeighbourhoodHillcrest
- Postal CodeT7V 1M1
- StyleBungalow
- Year Built1976
- Price$ 497,000
- Bedrooms3
- Full Bathrooms2
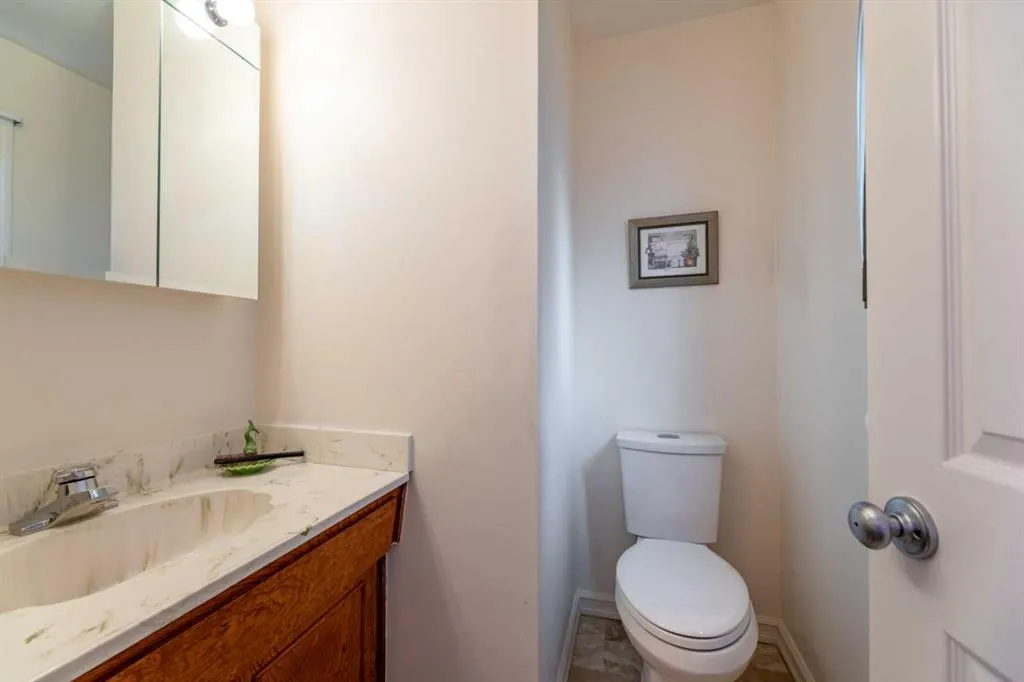
- Half Bathrooms1
- Sqr Footage1234
- Lot Size0.165106 Acres
Data Source:
Pillar 9 Technologies
Property Description
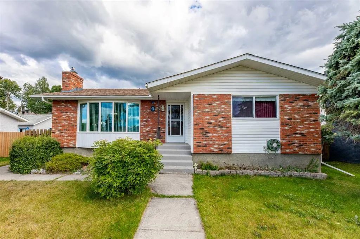
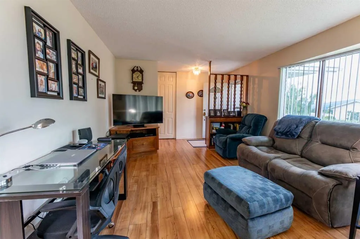
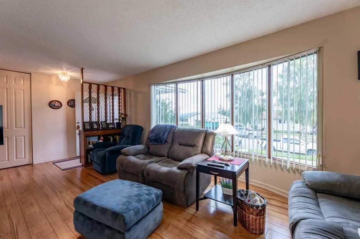
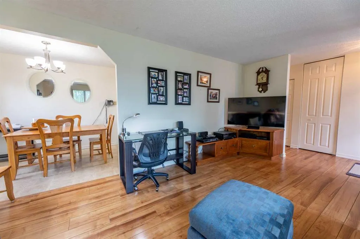
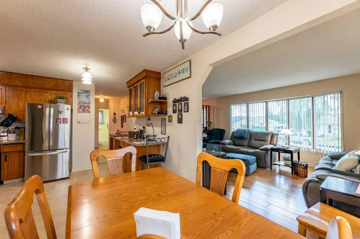
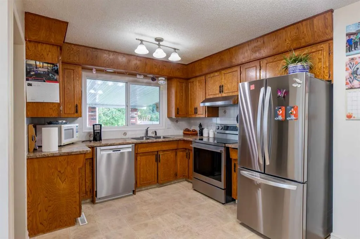
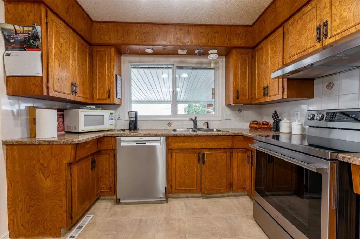
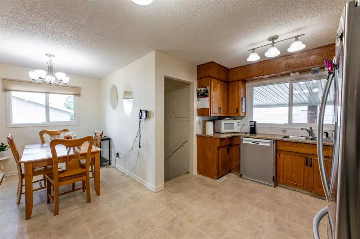
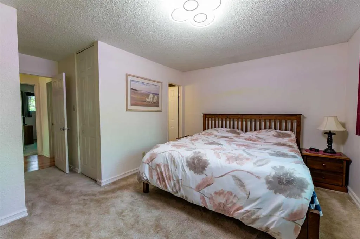
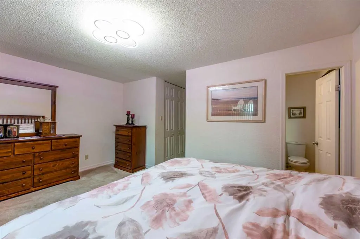
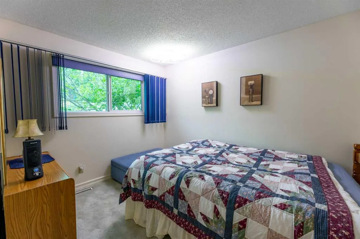
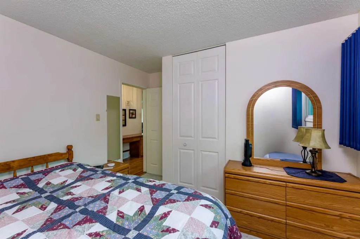
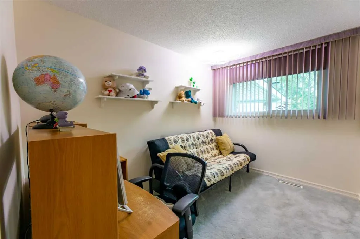
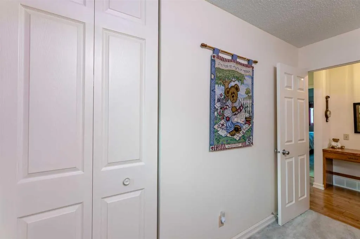
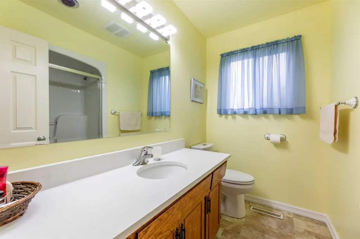
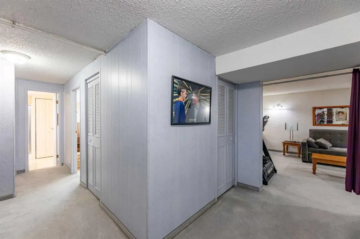
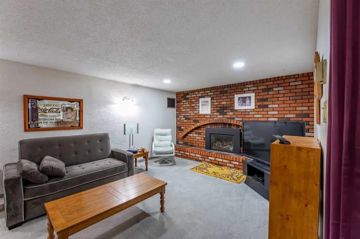
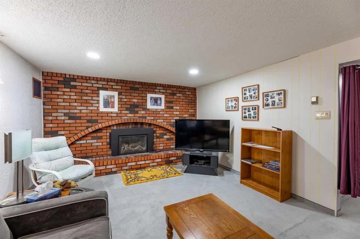
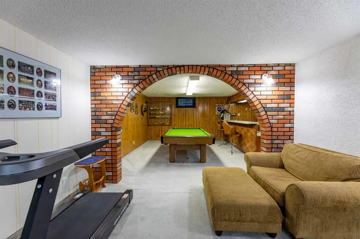
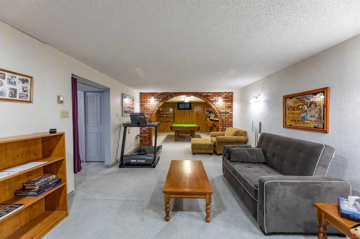
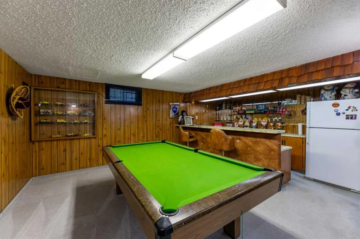
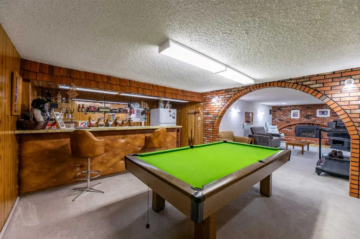
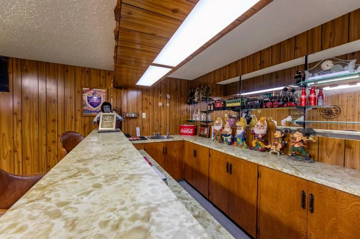
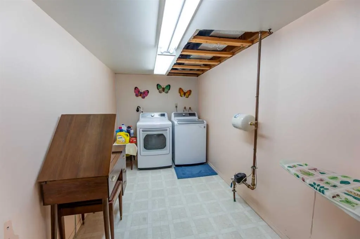
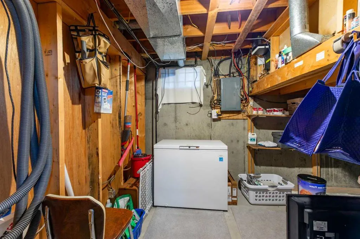
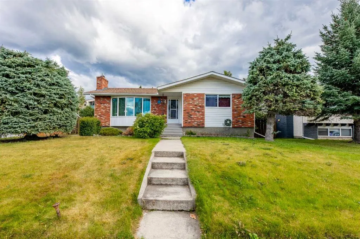
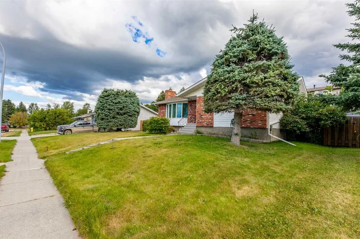
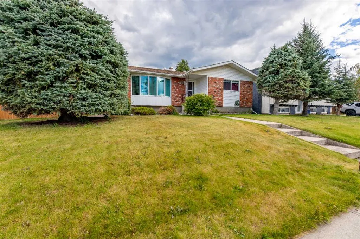
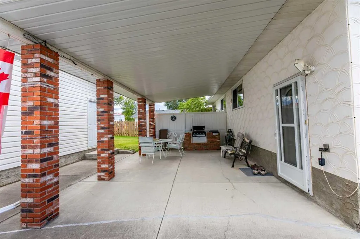
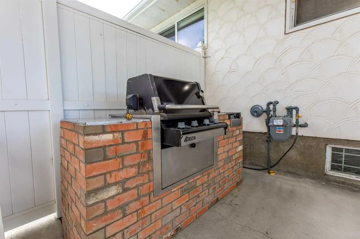
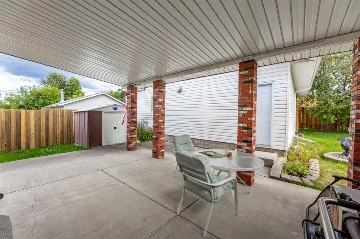
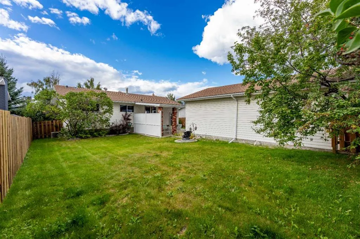
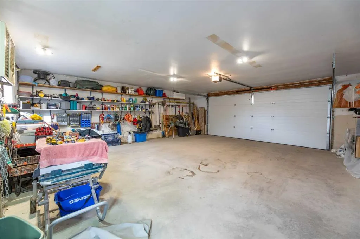
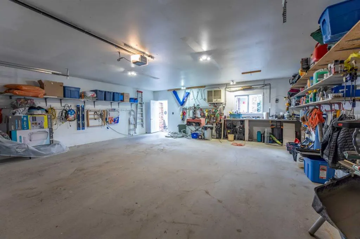
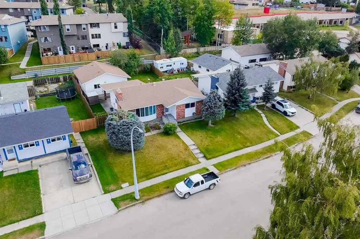
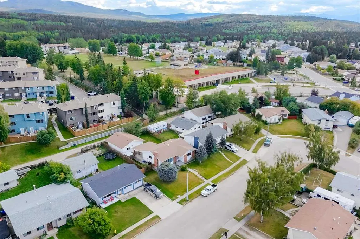
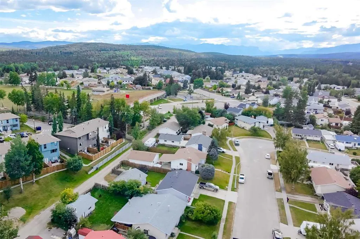
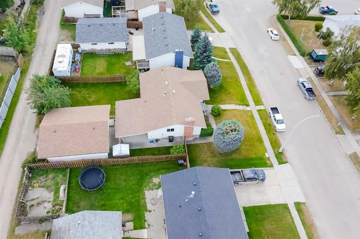
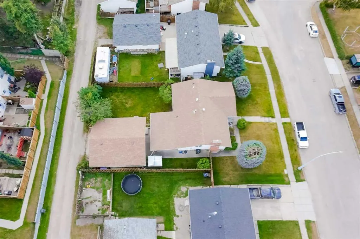
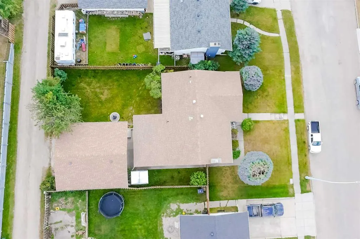
A solid bungalow in a really great location. This one-owner home has been well-maintained over the years and features a private yard along with a heated double detached garage. Inside, the spacious bungalow layout offers a bright front living room and a large dining room. The kitchen is very functional with newer stainless appliances and a view into the back yard. The main level offers 3 bedrooms including the primary with double walk-through closets and a 2pc ensuite bath. The finished basement is set up as a great entertaining area with a large family room and adjacent rec room with wet bar and pool table. There is lots of character and a warm vintage feel in this part of the home. In addition, the lower level offers a big laundry room, 3pc bath, and a nook that could make for a perfect office space. Outside, the covered concrete patio with built-in BBQ is a great touch. The fenced yard is private and the 28'x26' garage backs onto the alley. Updates to this home include windows, furnace, shingles, central AC, and a gas fireplace insert in the basement. All of this on a quiet street on the Upper Hill close to a school and green space!
| Price History | |
|---|---|
| 8/31/2026 | Listed $510,000 |
| 9/25/2026 | 3$497,000 |
General Features
| Heating | Forced Air |
|---|---|
| Cooling | Central Air |
| Roof | Asphalt Shingle |
| Appliances | Dishwasher,Dryer,Microwave Hood Fan,Refrigerator,Stove(s),Washer,Window Coverings |
| Zoning | R-S2 |
| Number of Garage Spaces | 2 |
| Restrictions | None Known |
| Year Built | 1976 |
| Architectural Style | Bungalow |
| Community Features | Park,Playground,Schools Nearby,Walking/Bike Paths |
| Levels | One |
| Property Subtype | Detached |
| Transaction Type | For Sale |
| County | Yellowhead County |
| Property Type | Residential |
| Subdivision Name | Hillcrest |
| Parking Total | 4 |
| Construction Materials | Brick,Stucco |
| Full Baths | 2 |
| Status | Active |
| City | Hinton |
| Basement Development | Finished |
| Structure Type | House |
| Standard Status | Active |
| Condo Type | Not a Condo |
| Suite | No |
Interior Features
| Interior Features | Bar,Separate Entrance,Storage |
|---|---|
| Basement | Full |
| Flooring | Carpet,Laminate,Linoleum,Tile |
| Fireplace Features | Gas |
| Fireplaces Total | 1 |
| Basement Features | Other |
| Half Baths | 1 |
| Bedrooms Above Grade | 3 |
| Rooms Above Grade | 6 |
| Ensuite | Yes |
| Total Bedrooms | 3 |
| Below Grade Finished Area Unit Type | SquareFeet |
| Total Baths | 3 |
| Laundry Features | In Basement,Laundry Room |
| Main Level Areas | SquareFeet |
Exterior Features
| Exterior Features | Fire Pit,Garden,Private Yard,Storage |
|---|---|
| Lot Features | Back Lane,Back Yard,Front Yard,Lawn |
| Fencing | Fenced |
| Inclusions | Pool Table,All Furniture |
| Parking Features | Double Garage Detached |
| Frontage Length | 17.95M 58`11 |
| Foundation | Poured Concrete |
| Lot Size Acres | 0.17 |
| Garage Y/N | Yes |
| Lot Size Square Feet | 7192 |
| Frontage Ft | 58.90 |
| Patio And Porch Features | Patio |
Amenities
- Foreclosure
- Views
- Short Sale
- New Construction
- Adult 55+
- Lease To Own
- No Strata Fees
- Furnished
- Primary On Main
- Air Conditioning
- Seller Finance
- Green
- Fixer Upper
- Horse
- Golf
- Fireplace
- Deck
- Garage
- Basement
- Pool
Property vs Single Family Average in T7V 1M1
Price
Year Built
Visits
In The Neighbourhood
Just Listed
Airdrie
$ 709,900
108 Hillcrest Avenue Sw
Airdrie, AB T4B4C8
- Type
- Single Family
- Size
- 2,119 SqFt
- Rooms
- 3 Beds + 2.5 Baths
CIR Realty
Hinton
$ 559,900
379 Collinge Road
Hinton, AB T7V1L2
- Type
- Single Family
- Size
- 1,406 SqFt
- Rooms
- 5 Beds + 3 Baths
RE/MAX 2000 REALTY
Views
Hinton
$ 564,900
157 Rispler Way
Hinton, AB T7V1L7
- Type
- Single Family
- Size
- 1,264 SqFt
- Rooms
- 5 Beds + 3 Baths
ROYAL LEPAGE ANDRE KOPP & ASSOCIATES
Views
Airdrie
$ 619,900
193 Hillcrest Drive Sw
Airdrie, AB T4B0Y8
- Type
- Single Family
- Size
- 1,911 SqFt
- Rooms
- 4 Beds + 2.5 Baths
Nationwide Realty Corp.
Airdrie
$ 669,900
205 Hillcrest Drive Sw
Airdrie, AB T4B0Y8
- Type
- Single Family
- Size
- 1,952 SqFt
- Rooms
- 4 Beds + 2.5 Baths
TREC The Real Estate Company
Views
Hinton
$ 528,000
373 Collinge Road
Hinton, AB T7V1L2
- Type
- Single Family
- Size
- 1,371 SqFt
- Rooms
- 3 Beds + 2.5 Baths
ROYAL LEPAGE ANDRE KOPP & ASSOCIATES
Hinton
$ 442,000
134 Clark Street
Hinton, AB T7V1L6
- Type
- Single Family
- Size
- 856 SqFt
- Rooms
- 4 Beds + 2 Baths
ROYAL LEPAGE ANDRE KOPP & ASSOCIATES
Airdrie
$ 729,900
78 Hillcrest Street Sw
Airdrie, AB T4B0Y7
- Type
- Single Family
- Size
- 2,576 SqFt
- Rooms
- 4 Beds + 2.5 Baths
Royal LePage Blue Sky
Airdrie
$ 799,900
342 Hillcrest Circle Sw
Airdrie, AB T4B4B3
- Type
- Single Family
- Size
- 2,638 SqFt
- Rooms
- 5 Beds + 3.5 Baths
CIR Realty
Reduced
Hinton
$ 344,900
470 Collinge Road
Hinton, AB T7V1K6
- Type
- Single Family
- Size
- 890 SqFt
- Rooms
- 3 Beds + 2 Baths
RE/MAX 2000 REALTY
Reduced
Airdrie
$ 945,000
236 Hillcrest Drive Sw
Airdrie, AB T4B4C5
- Type
- Single Family
- Size
- 2,729 SqFt
- Rooms
- 4 Beds + 3.5 Baths
Century 21 Masters
Hinton
$ 519,900
433 Collinge Road
Hinton, AB T7V1L1
- Type
- Single Family
- Size
- 1,354 SqFt
- Rooms
- 5 Beds + 3 Baths
RE/MAX 2000 REALTY
 Data is supplied by Pillar 9™ MLS® System. Pillar 9™ is the owner of the copyright in its MLS® System. Data is deemed reliable but is not guaranteed accurate by Pillar 9™. The trademarks MLS®, Multiple Listing Service® and the associated logos are owned by The Canadian Real Estate Association (CREA) and identify the quality of services provided by real estate professionals who are members of CREA. Used under license.
 Data is supplied by Pillar 9™ MLS ® System. Pillar 9™ is the owner of the copyright in its MLS ® System. Data is deemed reliable but is not guaranteed accurate by Pillar 9™. The trademarks MLS ®, Multiple Listing Service ®, and the associated logos are owned by The Canadian Real Estate Association (CREA) and identify the quality of services provided by real estate professionals who are members of CREA. Used under license.
Last Updated: September 27, 2026 6:11 AM
Data is supplied by Pillar 9™ MLS ® System. Pillar 9™ is the owner of the copyright in its MLS ® System. Data is deemed reliable but is not guaranteed accurate by Pillar 9™. The trademarks MLS ®, Multiple Listing Service ®, and the associated logos are owned by The Canadian Real Estate Association (CREA) and identify the quality of services provided by real estate professionals who are members of CREA. Used under license.
Last Updated: September 27, 2026 6:11 AM