

Views






Address
132 Rundle Crescent # A And B, Canmore, AB
Price
$ 3,000,000
Property Attributes
- ID#A2333479
- TypeSingle Family
- Listing Status Active
- CityCanmore
- NeighbourhoodHospital Hill
- Postal CodeT1W 2L6
- Style2 Storey
- Year Built2021
- Price$ 3,000,000
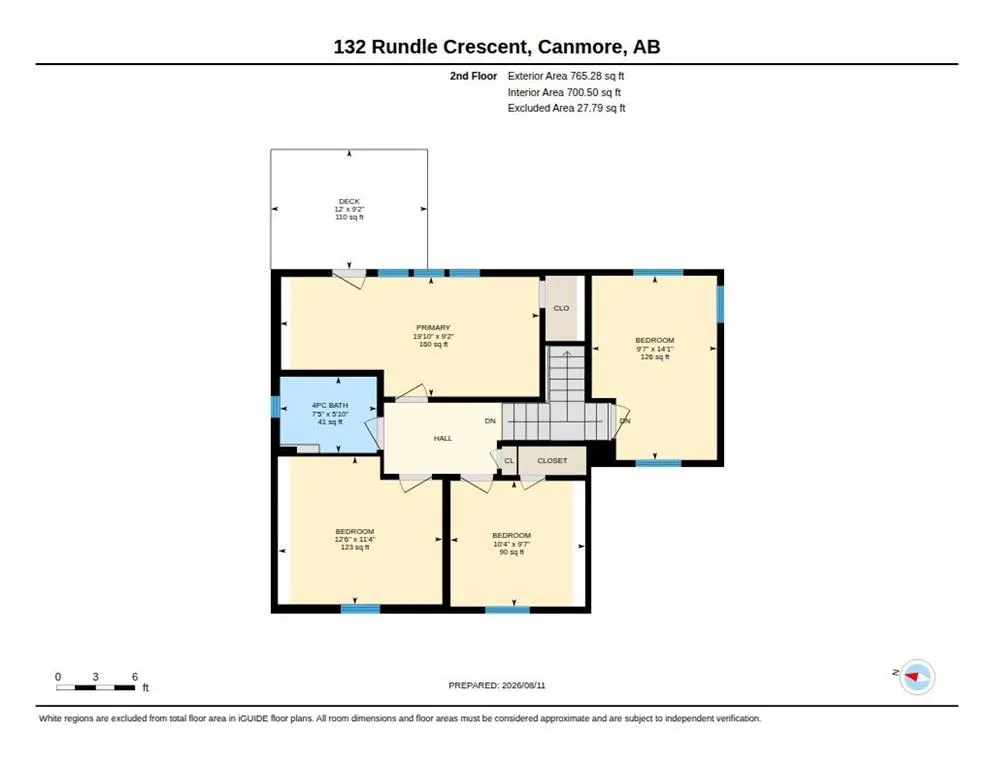
- Bedrooms5
- Full Bathrooms2
- Half Bathrooms2
- Sqr Footage2420
- Lot Size0.19697 Acres
Data Source:
Pillar 9 Technologies
Property Description
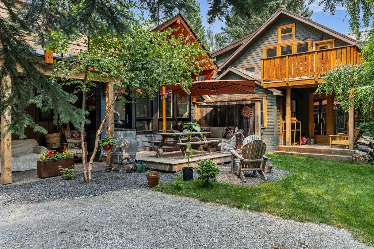
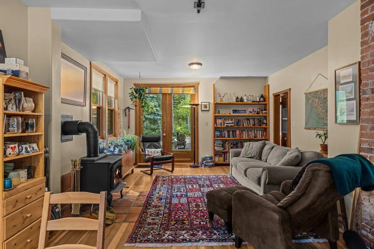
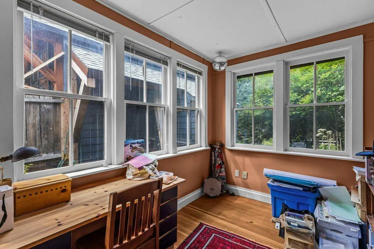
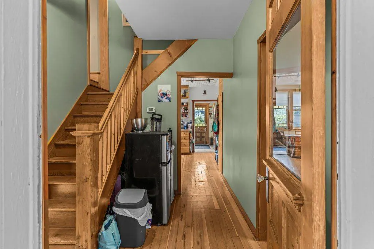
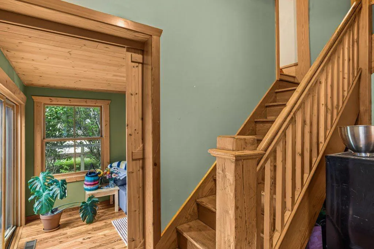
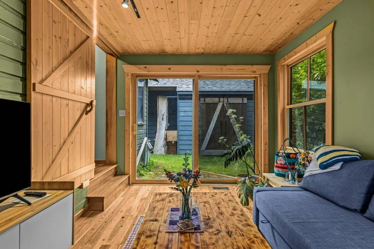
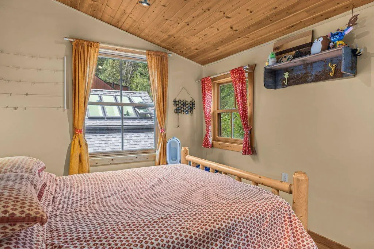
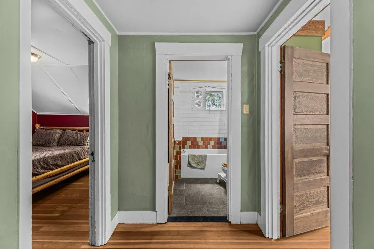
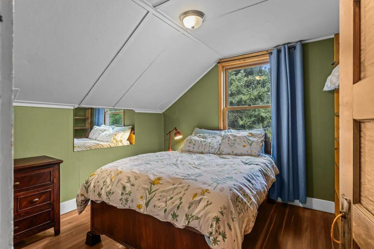
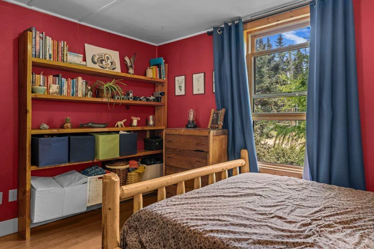
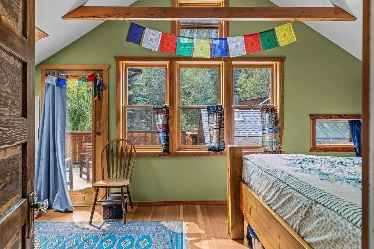
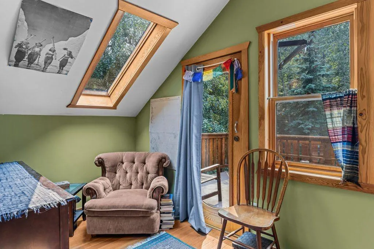
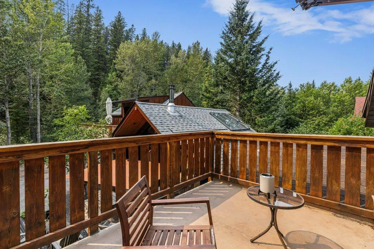
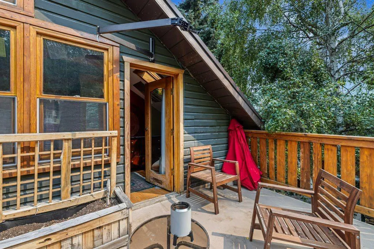
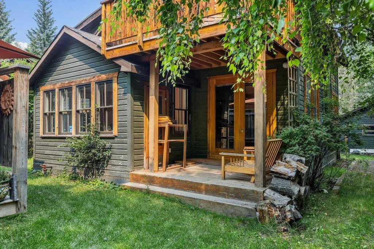
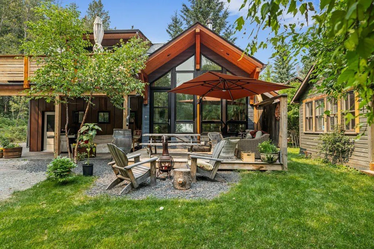
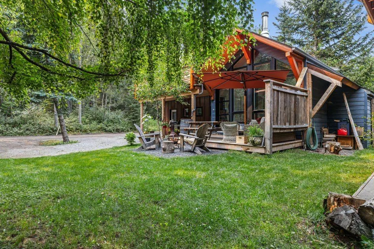
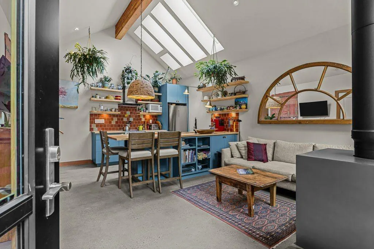
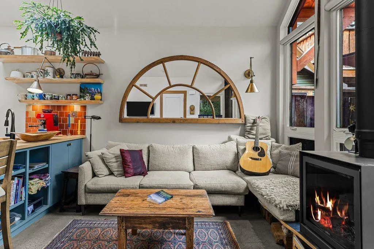
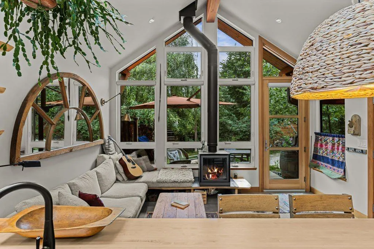
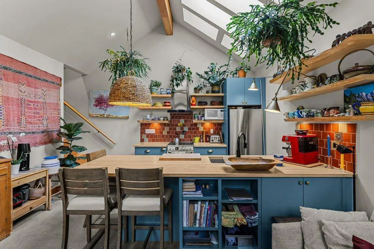
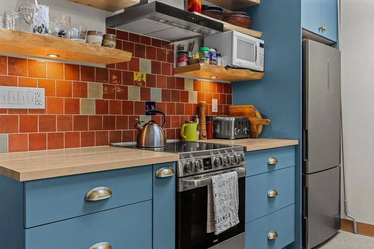
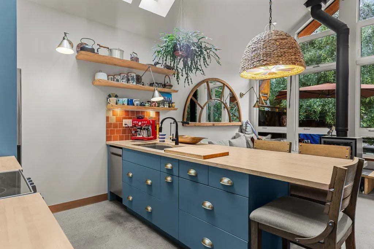
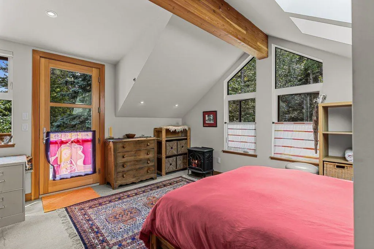
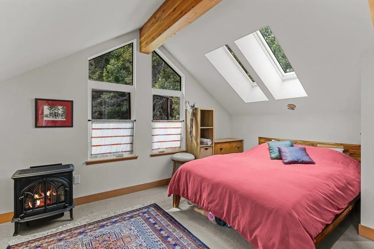
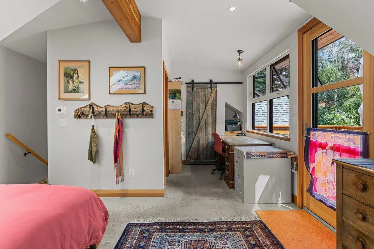
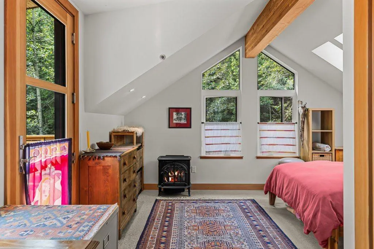
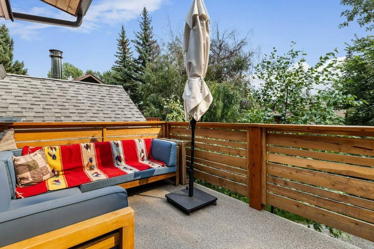
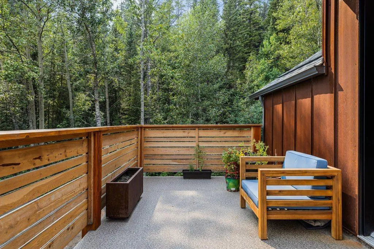
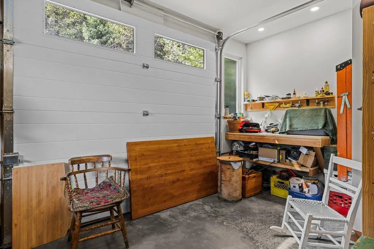
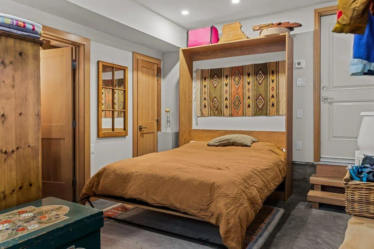
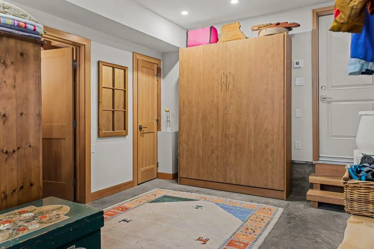
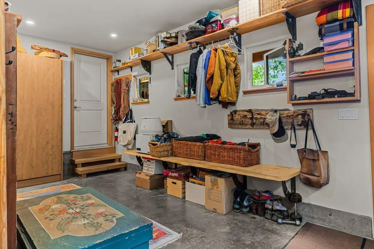
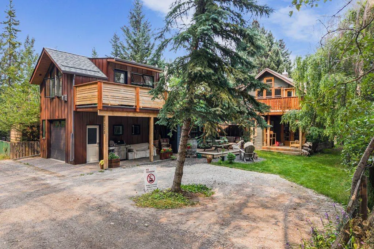
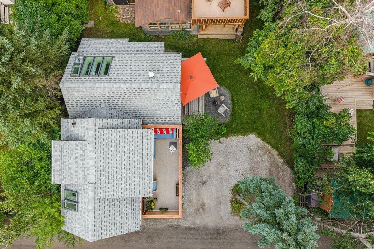
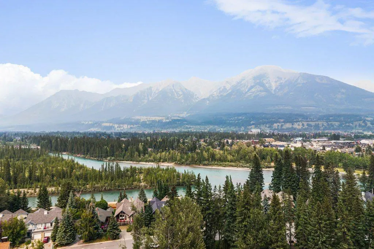
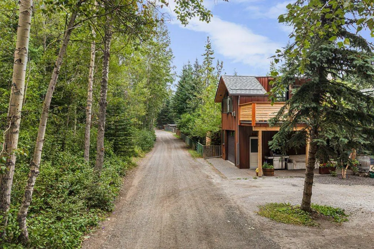
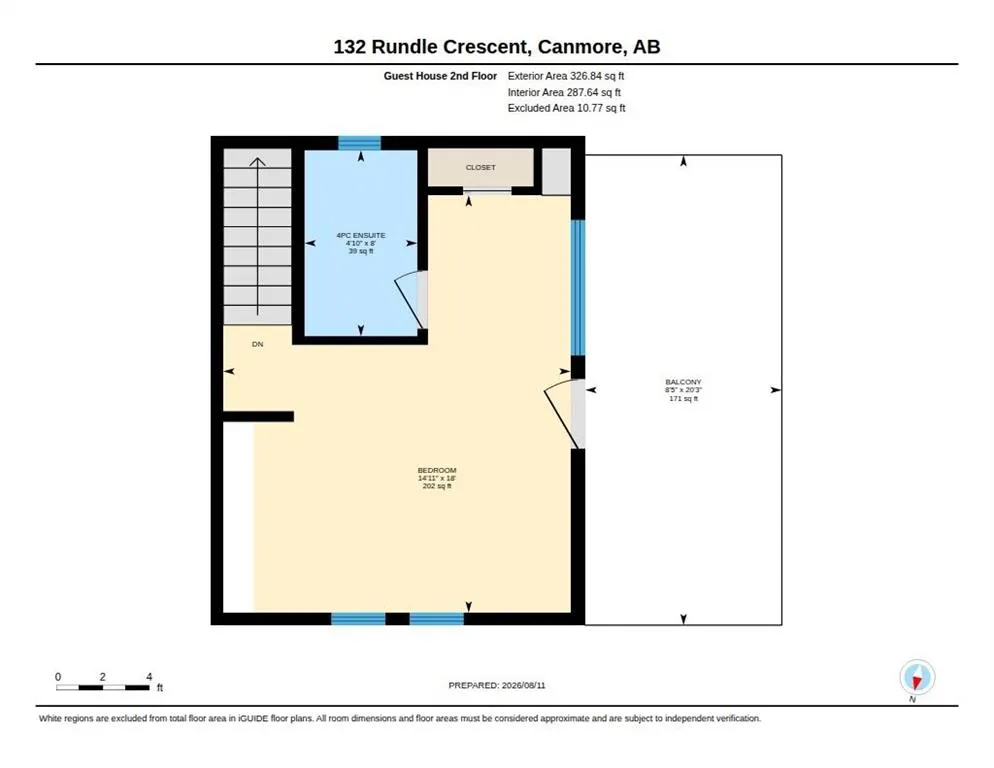
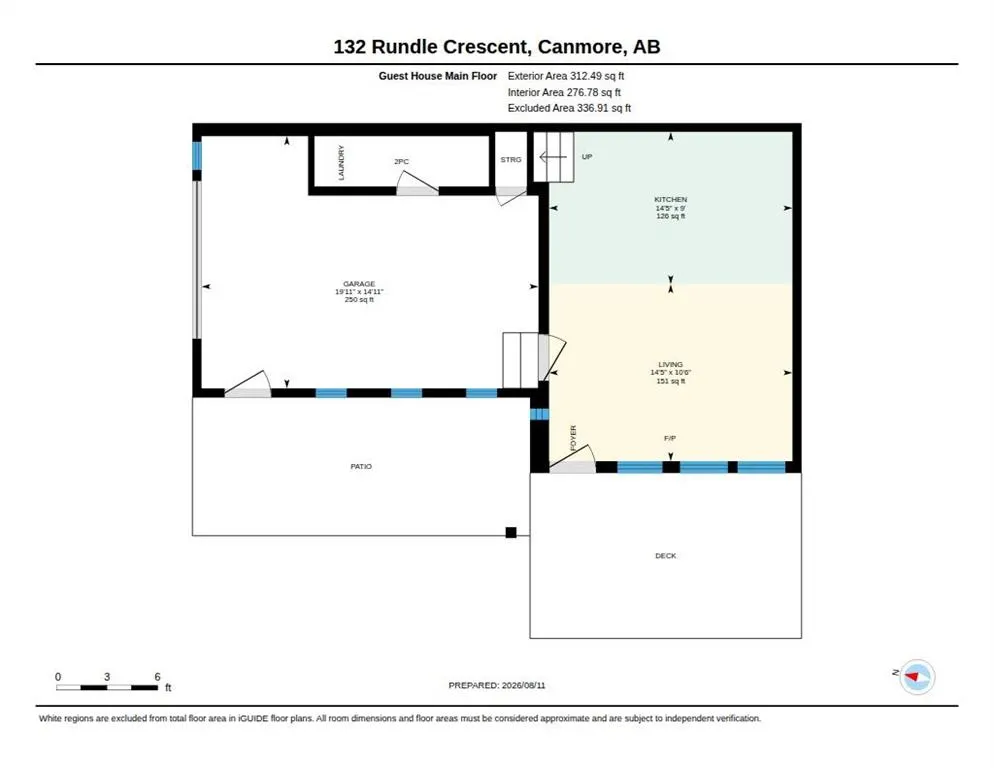
A rare development opportunity on one of Canmore's most coveted streets. Set on a private 8,550 sq ft R2 lot on Hospital Hill, just steps from the Bow River and across the bridge from downtown, 132 Rundle Crescent pairs an early 1900's character home with a newly built, conforming ADU. Few Canmore parcels carry this much built-in optionality. The main residence is a true country-style character home, with original hardwood throughout, sun-filled principal rooms, pride of ownership evident at every turn, and its own detached garage. The ADU is a showpiece in its own right. Vaulted ceilings and a run of skylights flood the open-concept kitchen and living space with light, oversized windows frame the surrounding trees, and in-floor heat runs throughout the garage, main floor, and second level. Outdoor living is covered from both a ground-level deck and a large private balcony above. The attached garage doubles as a self-contained flex space, complete with a Murphy bed and bathroom. The lot itself is a standout, backing onto an environmental reserve that both the main home's back deck and the ADU's second-floor balcony look out to. A private laneway runs along the back of the property, giving multiple points of entry, with mature trees offering privacy and the Bow River just steps away. This is a rare hold-and-decide property in a location that only becomes more valuable. Live in the character home today, generate income from two dwellings, or unlock the redevelopment upside of a duplex plus the existing ADU and additional ADU potential - four dwellings in total.
| Price History | |
|---|---|
| 8/14/2026 | Listed $3,000,000 |
General Features
| Heating | Fireplace(s),Forced Air,Natural Gas,Wood |
|---|---|
| Cooling | Other |
| Roof | Asphalt Shingle |
| Appliances | Dryer,Electric Cooktop,Gas Range,Microwave,Range,Range Hood,Refrigerator,Washer,Washer/Dryer |
| Zoning | R2 |
| Number of Garage Spaces | 2 |
| Restrictions | None Known |
| Year Built | 2021 |
| Architectural Style | 2 Storey |
| Community Features | Fishing,Other,Park,Schools Nearby,Shopping Nearby,Sidewalks,Street Lights,Walking/Bike Paths |
| Levels | Two |
| Unit Number | A and B |
| Property Subtype | Detached |
| Transaction Type | For Sale |
| County | Bighorn No. 8,M.D. of |
| Property Type | Residential |
| Subdivision Name | Hospital Hill |
| Parking Total | 5 |
| Construction Materials | Concrete,Metal Siding,Mixed,Wood Frame,Wood Siding |
| Full Baths | 2 |
| Status | Active |
| City | Canmore |
| Virtual Tour URL Unbranded | https://unbranded.youriguide.com/2b3pf_132_rundle_crescent_canmore_ab/ |
| Structure Type | House |
| Virtual Tour URL Branded | https://youriguide.com/2b3pf_132_rundle_crescent_canmore_ab/ |
| Year Built Exception | UNKNOWN |
| Standard Status | Active |
| Condo Type | Not a Condo |
| Suite | Yes |
Interior Features
| Interior Features | Beamed Ceilings,High Ceilings,Kitchen Island,Low Flow Plumbing Fixtures,Natural Woodwork,No Smoking Home,Recessed Lighting,Separate Entrance,Skylight(s),Soaking Tub,Storage,Vaulted Ceiling(s),Walk-In |
|---|---|
| Basement | None |
| Flooring | Concrete,Hardwood |
| Floor Location | Ground |
| Fireplace Features | Factory Built,Family Room,Gas,Living Room,Metal,Wood Burning |
| Fireplaces Total | 2 |
| Half Baths | 2 |
| Bedrooms Above Grade | 4 |
| Rooms Above Grade | 10 |
| Ensuite | Yes |
| Total Bedrooms | 5 |
| Below Grade Finished Area Unit Type | SquareFeet |
| Total Baths | 4 |
| Laundry Features | In Unit |
| Four Piece Ensuite Bath | 1 |
| Main Level Finished Area | 1781.12 |
| Main Level Finished Area Metres | 165.47 |
| Main Level Finished Area SF | 1781.12 |
| Main Level Finished Area Srch Sq | 1781.12 |
| Main Level Areas | SquareFeet |
Exterior Features
| Exterior Features | Balcony,Garden,Lighting,Private Entrance,Private Yard,Storage |
|---|---|
| Lot Features | Back Yard,Backs on to Park/Green Space,Garden,Lawn,Level,No Neighbours Behind,Rectangular Lot,Secluded,Street Lighting,Views |
| Fencing | Fenced |
| Inclusions | N/A |
| Outbuildings | Shed |
| Parking Features | Alley Access,Off Street,On Street,Parking Pad,Shared Driveway,Single Garage Attached,Single Garage Detached |
| Frontage Length | 18.38M 60`4 |
| Foundation | Poured Concrete |
| Lot Size Acres | 0.20 |
| Garage Y/N | Yes |
| Lot Size Square Feet | 8580 |
| Frontage Ft | 60.30 |
| Patio And Porch Features | Balcony(s),Deck,Front Porch,Rear Porch,Rooftop Patio |
Amenities
- Foreclosure
- Views
- Short Sale
- New Construction
- Adult 55+
- Lease To Own
- No Strata Fees
- Furnished
- Primary On Main
- Air Conditioning
- Seller Finance
- Green
- Fixer Upper
- Horse
- Golf
- Fireplace
- Deck
- Garage
- Basement
- Pool
Property vs Single Family Average in T1W 2L6
Price
Year Built
Visits
In The Neighbourhood
Views
Canmore
$ 1,699,000
157b Rundle Crescent
Canmore, AB T1W2L6
- Type
- Single Family
- Size
- 2,176 SqFt
- Rooms
- 3 Beds + 2.5 Baths
RE/MAX Alpine Realty
Views
Canmore
$ 2,499,900
254a Three Sisters Drive
Canmore, AB T1W2M7
- Type
- Single Family
- Size
- 2,490 SqFt
- Rooms
- 4 Beds + 3.5 Baths
Royal LePage Solutions
Open House
Canmore
$ 2,000,035
272 Three Sisters Drive # B
Canmore, AB T1W2M7
- Type
- Single Family
- Size
- 1,178 SqFt
- Rooms
- 3 Beds + 2.5 Baths
PG Direct Realty Ltd.
Reduced
Canmore
$ 2,397,000
204 Grassi Place
Canmore, AB T1W2N3
- Type
- Single Family
- Size
- 2,191 SqFt
- Rooms
- 4 Beds + 3 Baths
Century 21 Nordic Realty
Golf Course
Canmore
$ 2,200,000
231 Three Sisters Drive
Canmore, AB T1W2M4
- Type
- Single Family
- Size
- 1,297 SqFt
- Rooms
- 4 Beds + 2 Baths
PG Direct Realty Ltd.
 Data is supplied by Pillar 9™ MLS® System. Pillar 9™ is the owner of the copyright in its MLS® System. Data is deemed reliable but is not guaranteed accurate by Pillar 9™. The trademarks MLS®, Multiple Listing Service® and the associated logos are owned by The Canadian Real Estate Association (CREA) and identify the quality of services provided by real estate professionals who are members of CREA. Used under license.
 Data is supplied by Pillar 9™ MLS ® System. Pillar 9™ is the owner of the copyright in its MLS ® System. Data is deemed reliable but is not guaranteed accurate by Pillar 9™. The trademarks MLS ®, Multiple Listing Service ®, and the associated logos are owned by The Canadian Real Estate Association (CREA) and identify the quality of services provided by real estate professionals who are members of CREA. Used under license.
Last Updated: September 29, 2026 6:10 AM
Data is supplied by Pillar 9™ MLS ® System. Pillar 9™ is the owner of the copyright in its MLS ® System. Data is deemed reliable but is not guaranteed accurate by Pillar 9™. The trademarks MLS ®, Multiple Listing Service ®, and the associated logos are owned by The Canadian Real Estate Association (CREA) and identify the quality of services provided by real estate professionals who are members of CREA. Used under license.
Last Updated: September 29, 2026 6:10 AM