

Views - Golf Course









Address
147 Benchlands Terrace S, Canmore, AB
Price
$ 2,149,000
Property Attributes
- ID#A2264242
- TypeSingle Family
- Listing Status Active
- CityCanmore
- NeighbourhoodBenchlands
- Postal CodeT1W 1G2
- Style2 and Half Storey
- Year Built1995
- Price$ 2,149,000
- Bedrooms4
- Full Bathrooms3
- Half Bathrooms0
- Sqr Footage2780
- Lot Size0.160698 Acres
Data Source:
Pillar 9 Technologies
Property Description
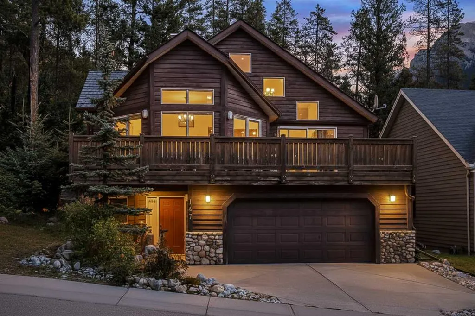
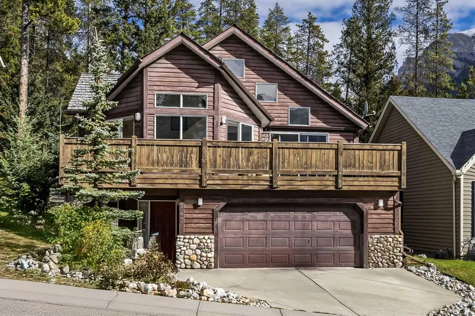
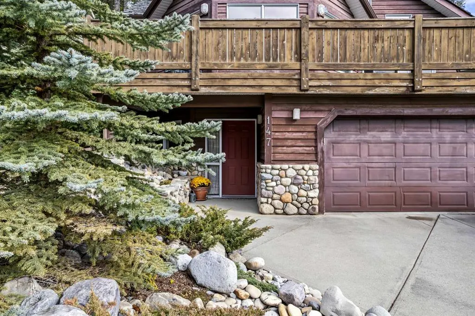
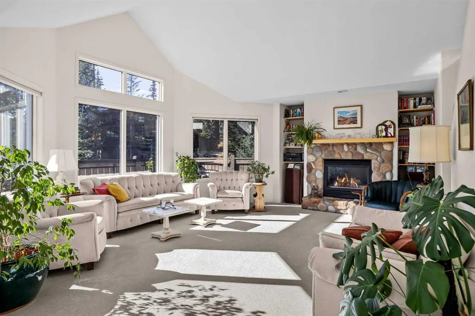
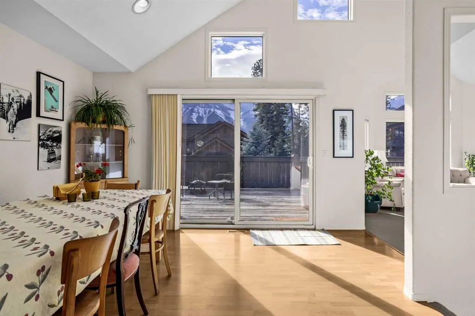
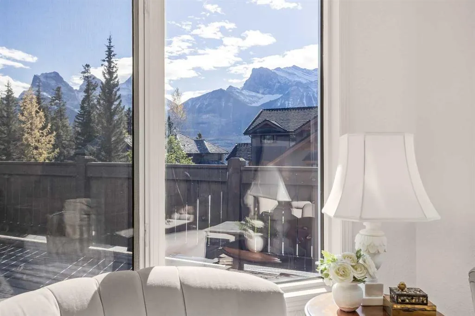
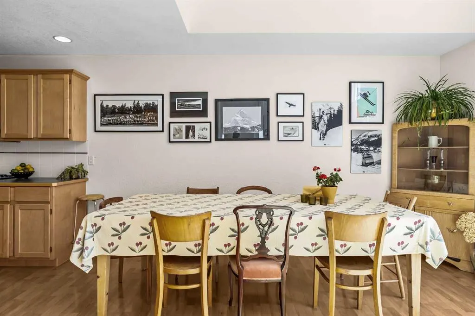
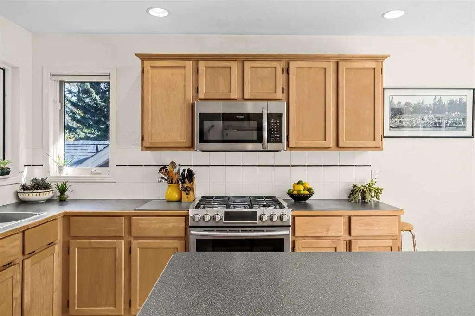
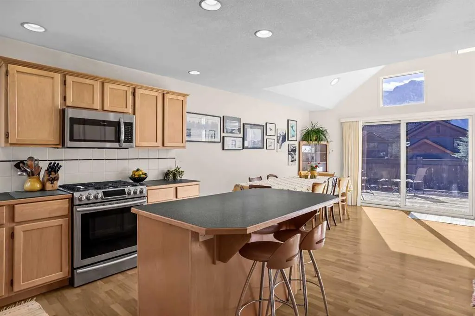
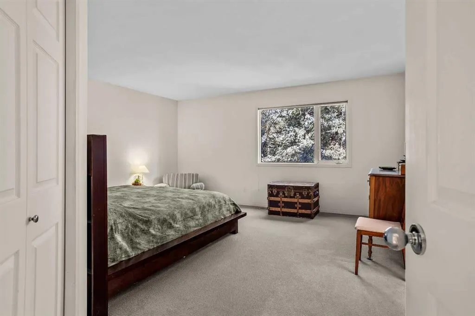
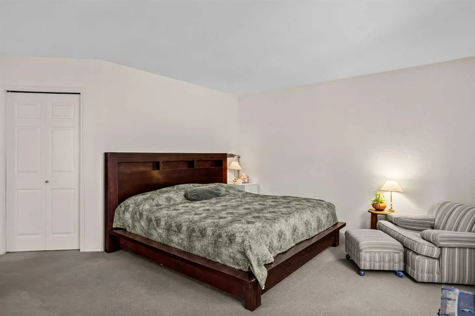
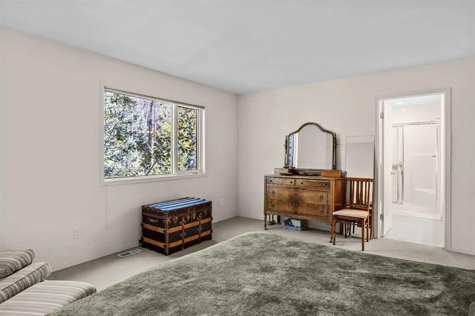
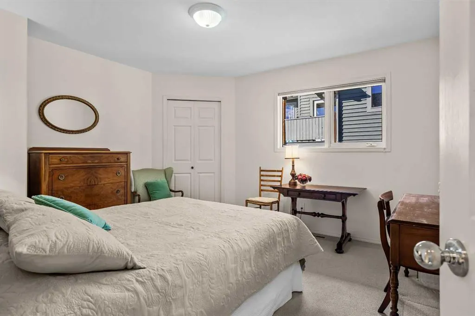
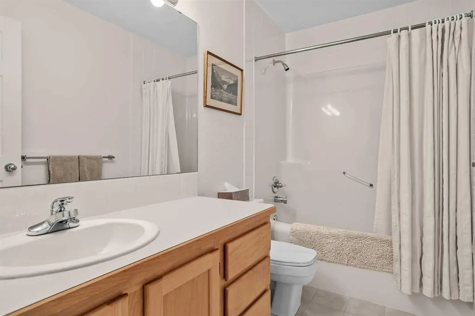
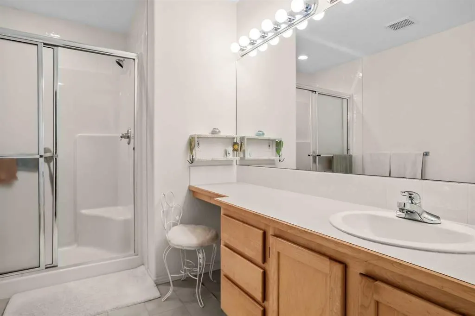
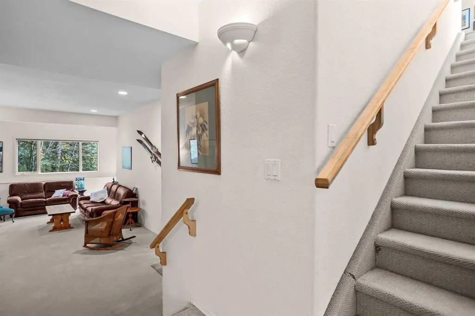
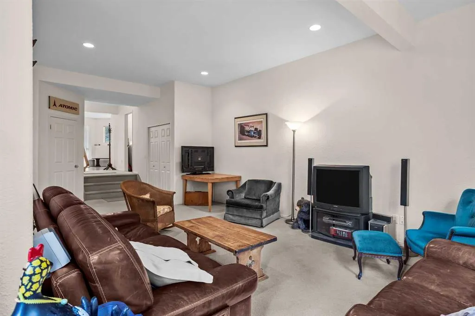
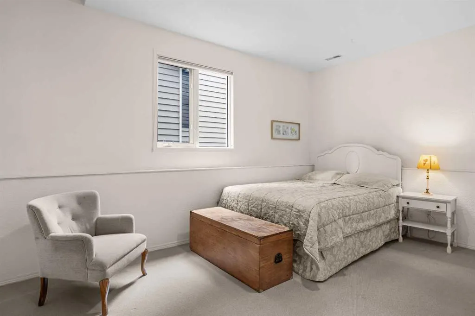
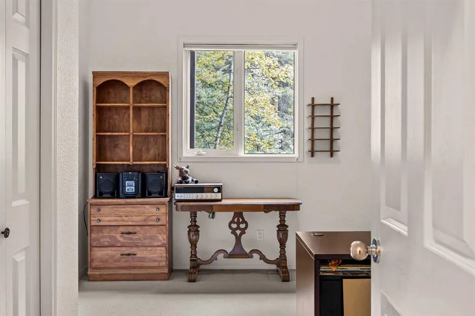
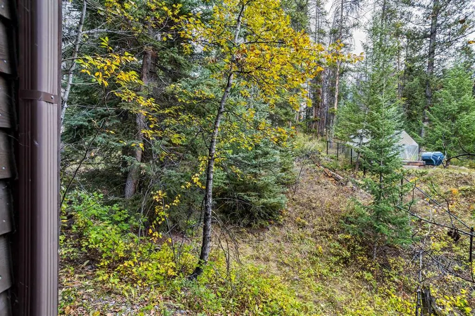
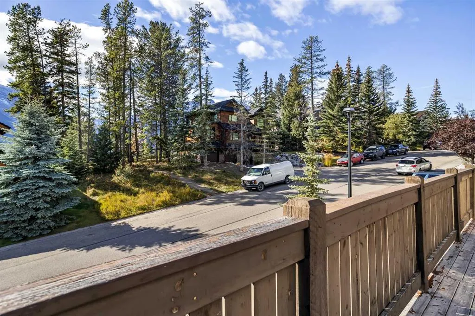
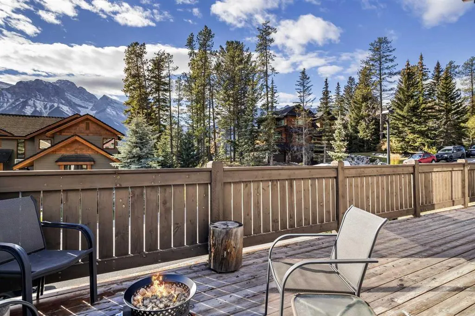
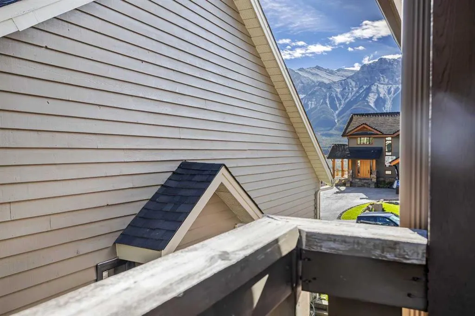
Well maintained family home on the quiet side of the road. This home features 4 bedroom, 3 bathrooms. Outstanding views of the Three Sisters mountains and Rundle range. Extra large south facing front deck. In-slab flooring heating on the 1st level, Oversized garage to provide storage for all your outdoor gear plus room for 2 cars. A three minute drive to downtown Canmore or a 15 minute walk along the pathways. This house backs onto the protected wildlife corridor. Nothing will be built in front or behind this lot. Storage space under the stairs from a bedroom on the main level. There are trails between the houses on the north side. This home need to be viewed to appreciate all it offers
| Price History | |
|---|---|
| 10/14/2025 | Listed $2,249,000 |
| 2/9/2026 | 5$2,149,000 |
General Features
| Sewer | Public Sewer |
|---|---|
| Heating | In Floor,Fireplace(s),Forced Air,Natural Gas |
| Cooling | None |
| Utilities | Natural Gas Connected,Garbage Collection,Water Connected |
| Roof | Wood |
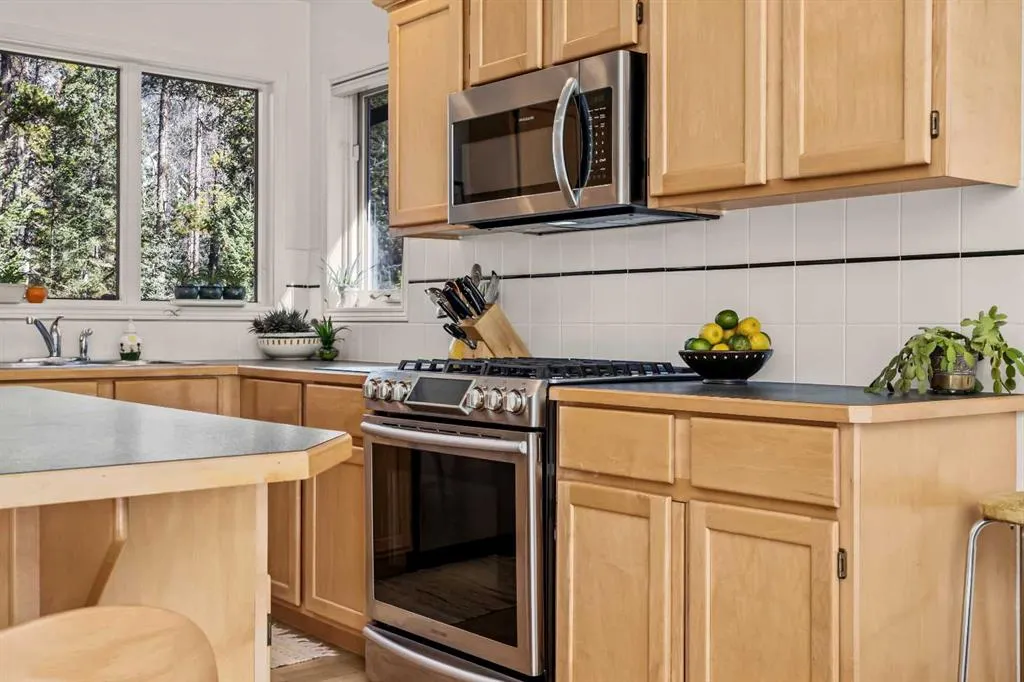
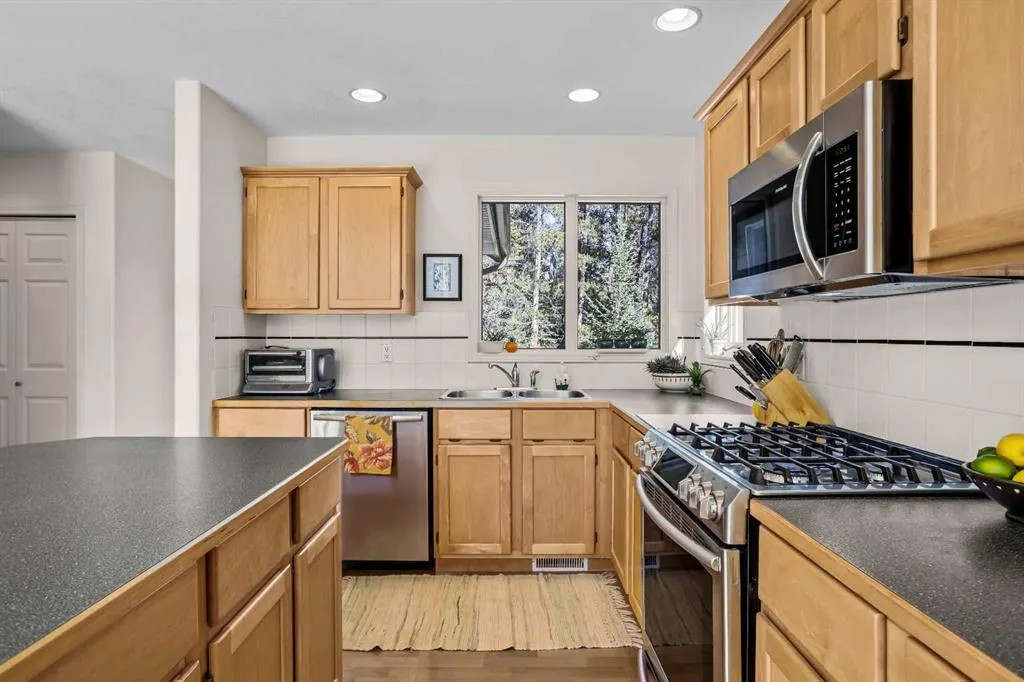
| Appliances | Built-In Gas Range,Dishwasher,Dryer,Microwave Hood Fan,Washer,Window Coverings |
| Zoning | 0050 |
| Number of Garage Spaces | 2 |
| Restrictions | None Known |
| Year Built | 1995 |
| Electric | Single Phase |
| Architectural Style | 2 and Half Storey |
| Community Features | Golf,Park,Playground,Schools Nearby,Shopping Nearby,Sidewalks,Street Lights,Walking/Bike Paths |
| Levels | 2 and Half Storey |
| Property Subtype | Detached |
| Transaction Type | For Sale |
| County | Bighorn No. 8,M.D. of |
| Property Type | Residential |
| Subdivision Name | Benchlands |
| Parking Total | 4 |
| Construction Materials | Wood Frame,Wood Siding |
| Full Baths | 3 |
| Status | Active |
| City | Canmore |
| Virtual Tour URL Unbranded | https://unbranded.youriguide.com/147_100_benchlands_terrace_canmore_ab/ |
| Structure Type | House |
| Standard Status | Active |
| Condo Type | Not a Condo |
| Suite | No |
Interior Features
| Interior Features | Ceiling Fan(s),High Ceilings,Kitchen Island,Open Floorplan,Vinyl Windows |
|---|---|
| Basement | None |
| Flooring | Carpet,Laminate |
| Floor Location | Ground |
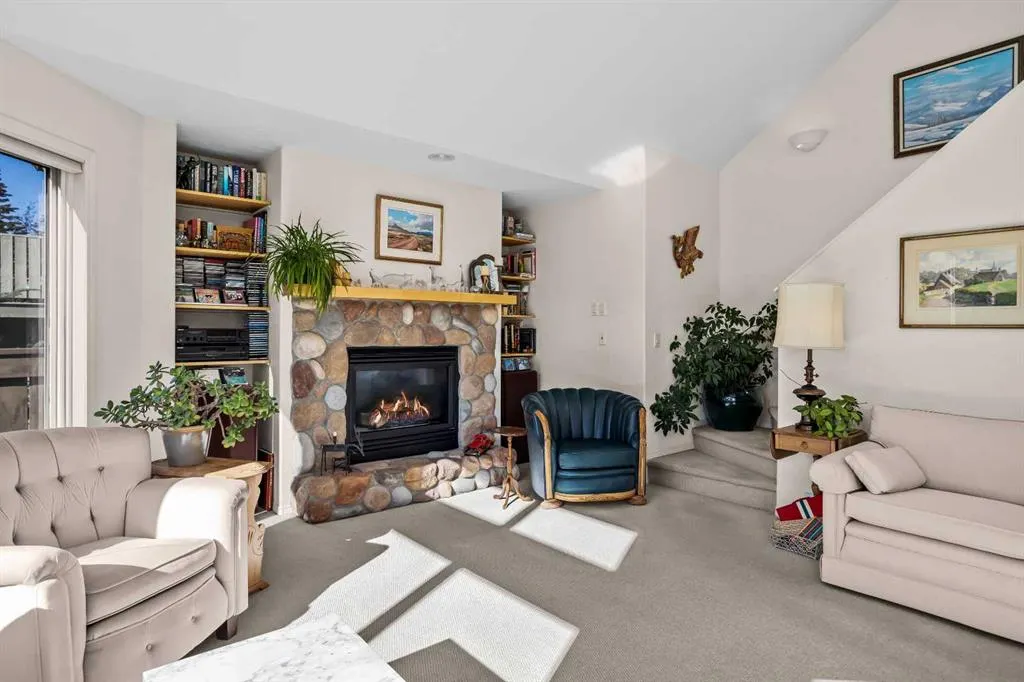
| Fireplace Features | Gas,Living Room |
| Fireplaces Total | 1 |
| Bedrooms Above Grade | 4 |
| Rooms Above Grade | 10 |
| Total Bedrooms | 4 |
| Below Grade Finished Area Unit Type | SquareFeet |
| Total Baths | 3 |
| Laundry Features | Laundry Room,Main Level |
| Main Level Finished Area | 1448.00 |
| Main Level Finished Area Metres | 134.52 |
| Main Level Finished Area SF | 1448.00 |
| Main Level Finished Area Srch Sq | 1448.00 |
| Main Level Areas | SquareFeet |
Exterior Features
| Exterior Features | Balcony,Private Entrance |
|---|---|
| Lot Features | Backs on to Park/Green Space,Environmental Reserve,Many Trees |
| Fencing | None |
| Inclusions | N/A |
| Water Source | Co-operative |
| Parking Features | Double Garage Attached |
| Frontage Length | 38.10M 125`0 |
| Foundation | Poured Concrete |
| Lot Size Acres | 0.16 |
| Garage Y/N | Yes |
| Lot Size Square Feet | 7000 |
| Frontage Ft | 125.00 |
| Patio And Porch Features | Balcony(s),Deck,Front Porch,Rear Porch |
Amenities
- Foreclosure
- Views
- Short Sale
- New Construction
- Adult 55+
- Lease To Own
- No Strata Fees
- Furnished
- Primary On Main
- Air Conditioning
- Seller Finance
- Green
- Fixer Upper
- Horse
- Golf
- Fireplace
- Deck
- Garage
- Basement
- Pool
Property vs Single Family Average in T1W 1G2
Price
Year Built
Visits
 Data is supplied by Pillar 9™ MLS® System. Pillar 9™ is the owner of the copyright in its MLS® System. Data is deemed reliable but is not guaranteed accurate by Pillar 9™. The trademarks MLS®, Multiple Listing Service® and the associated logos are owned by The Canadian Real Estate Association (CREA) and identify the quality of services provided by real estate professionals who are members of CREA. Used under license.
 Data is supplied by Pillar 9™ MLS ® System. Pillar 9™ is the owner of the copyright in its MLS ® System. Data is deemed reliable but is not guaranteed accurate by Pillar 9™. The trademarks MLS ®, Multiple Listing Service ®, and the associated logos are owned by The Canadian Real Estate Association (CREA) and identify the quality of services provided by real estate professionals who are members of CREA. Used under license.
Last Updated: September 27, 2026 6:11 AM
Data is supplied by Pillar 9™ MLS ® System. Pillar 9™ is the owner of the copyright in its MLS ® System. Data is deemed reliable but is not guaranteed accurate by Pillar 9™. The trademarks MLS ®, Multiple Listing Service ®, and the associated logos are owned by The Canadian Real Estate Association (CREA) and identify the quality of services provided by real estate professionals who are members of CREA. Used under license.
Last Updated: September 27, 2026 6:11 AM