
















Address
35 Linden Crescent, Brampton, ON
Price
$ 1,292,212
Property Attributes
- ID#W13823778
- TypeSingle Family
- Listing Status Active
- MunicipalityBrampton
- CityBrampton
- NeighbourhoodWestgate
- Postal CodeL6S 4G1
- StyleSingle Family Dwelling
- Price$ 1,292,212
- Bedrooms5+1
- Bathrooms3
- Half Bathrooms1
- Sqr Footage3500
Data Source:
RLP - CREA EN
Property Description
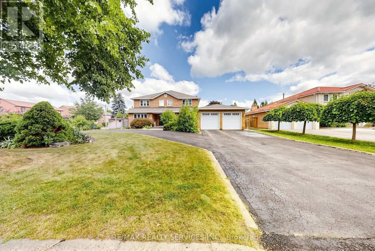
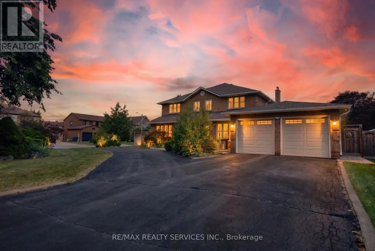
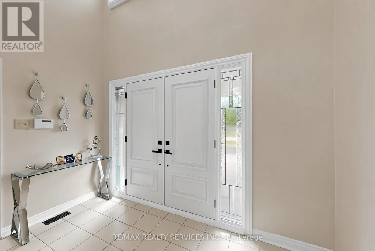
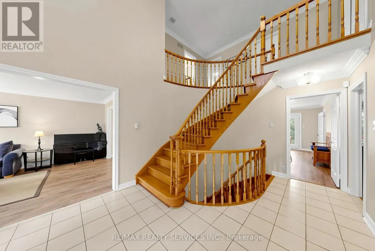
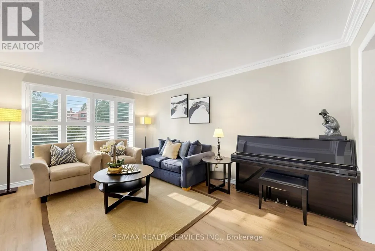
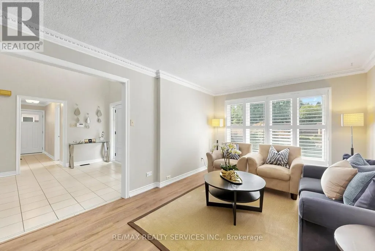
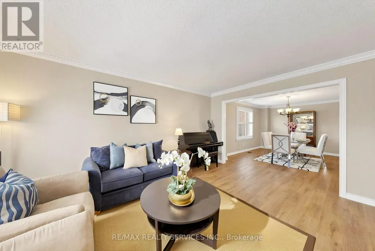
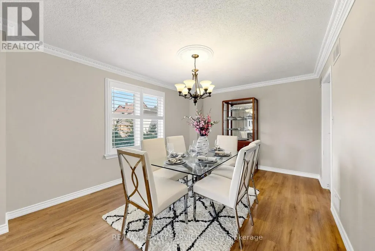
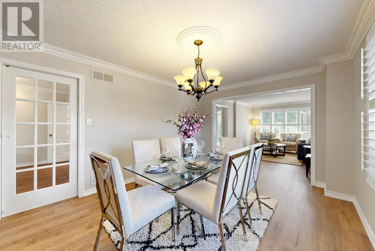
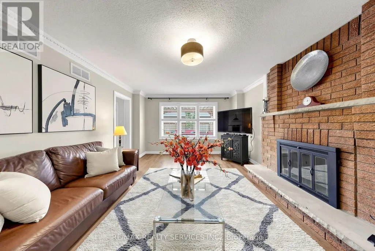
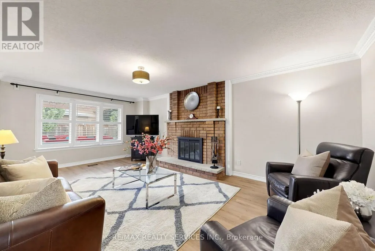
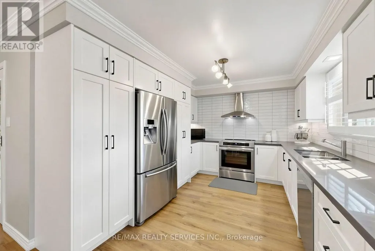
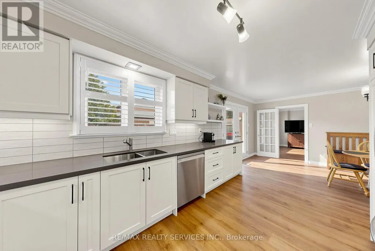
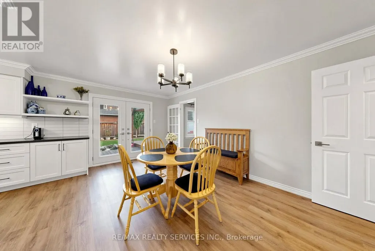
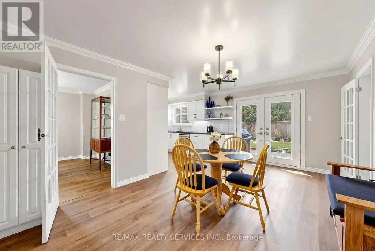
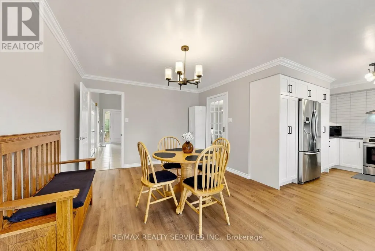
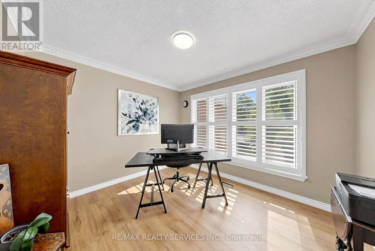
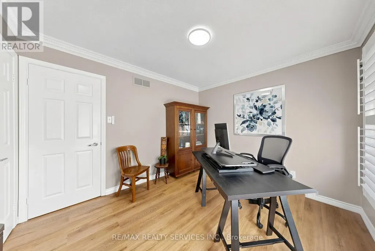
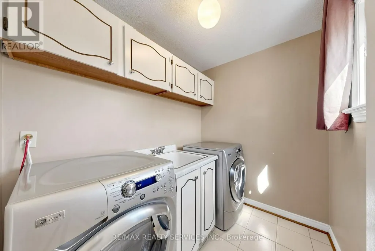
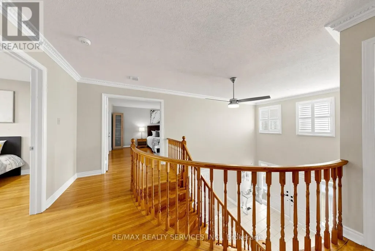
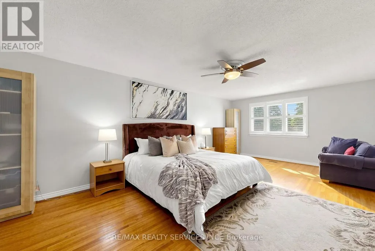
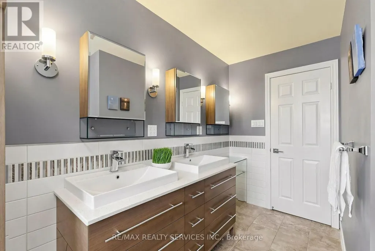
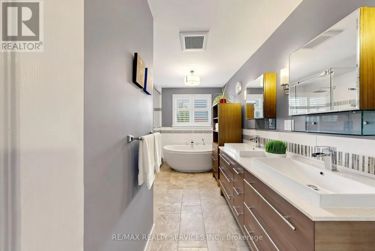
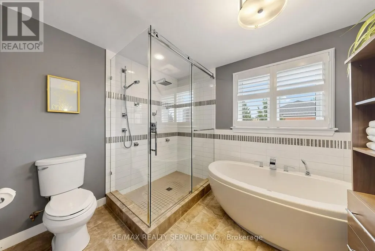
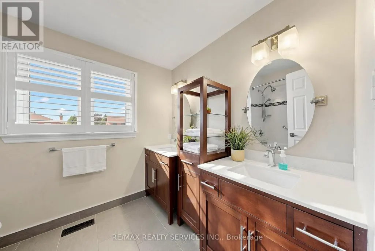
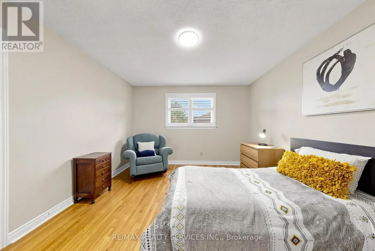
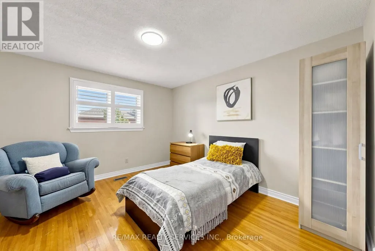
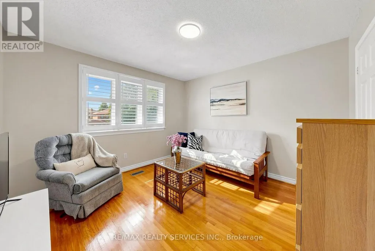
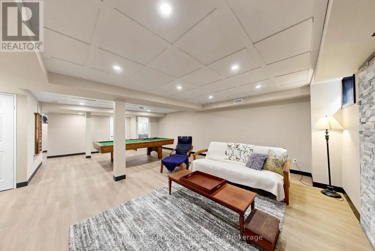
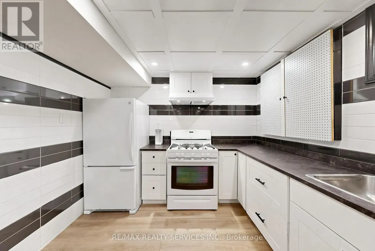
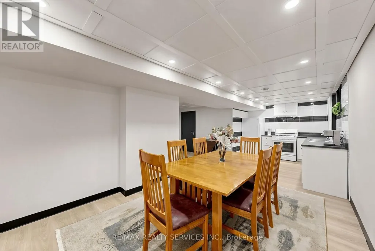
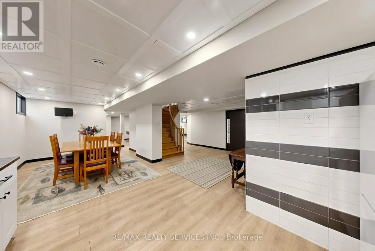
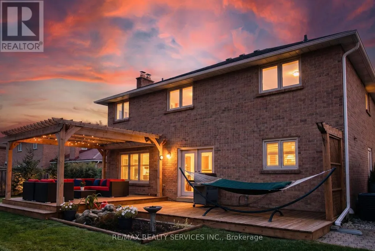
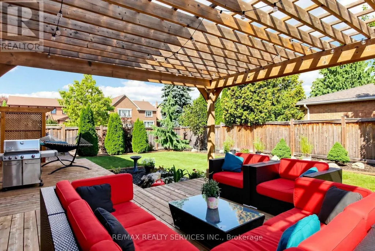
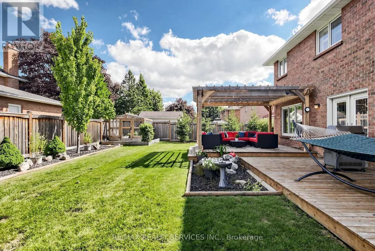
Open House This Sat/Sun 2-4PM! Picture weekday coffee under the pergola, summer weekends hosting on the full-width deck, and holidays where the whole family finally fits. Welcome to 35 Linden Cres, an executive corner-lot home in sought-after Bramalea Woods, known for mature trees, quiet crescents & generous lots. The irregular 77.78 x 110 ft. lot widens to 81.10 ft. across the rear, with a curved two-exit driveway, double garage & parking for 10 on the drive. Double doors with cut-glass sidelights open to a nearly 17 ft. foyer & oak spiral staircase. Formal living & dining rooms set the stage for dinner parties, while the family room's wood-burning fireplace is made for relaxing nights. A rare main-floor bedroom/office offers true flexibility: work from home, or give family members or guests a room with no stairs. Crown moulding, wide-plank vinyl & laundry complete the main floor. The 2023 eat-in kitchen features white cabinetry, quartz counters, imported tile, double pantry & French doors to the yard. Upstairs, hardwood floors & a double-door primary retreat with sitting area & ensuite with double sinks, soaker tub & oversized shower; main bath with double sinks. The finished basement, approx. 1,500 sq.ft., is set up for extended family, teens or guests: second kitchen, dining area, living room with electric fireplace, two rec rooms, 3-pc bath, a flex room, & a purpose-built sound-insulated studio/gaming room with egress window that doubles as a bedroom, with in-law potential. Out back, a private, pool-sized fenced yard with screened raised-bed grow house, patio, deck, pond, gas BBQ hookup & 4-zone sprinklers. Major updates: 30-yr shingles, R60 attic insulation, casement windows & doors, basement waterproofing & spray foam, 200-amp panel, garage doors & openers, mud room addition. Central vacuum, California shutters & monitored alarm. Minutes to Hwy 410, Bramalea City Centre, Chinguacousy Park, Brampton Civic Hospital, transit & schools. Room to host, grow & stay.
General Features
| Terms | SALE |
|---|---|
| Neighbourhood | Westgate |
| Construction Style | Detached |
| Property Sub Type | Single Family |
| jumpId | 29296871 |
| Property Subtype French | Single Family Dwelling |
| Listing Type French | House |
| MLS | W13823778 |
| Appliances | Garage door opener remote, Central Vacuum, Water softener, Dishwasher, Dryer, Garage door opener, Hood Fan, Range, Stove, Washer, Window Coverings, Refrigerator |
| Building Type | House |
| Features | Carpet Free |
| Property Type | Single Family |
| Sewer | Sanitary sewer |
| Structure Type | Deck, Patio(s), Porch, Shed |
Interior Features
| Fireplace | yes |
|---|---|
| Living Area Range | 3500 sqft |
| Bedrooms | 5+1 |
| Basement | Finished |
| Basement Type | Full |
| Cooling Type | Central air conditioning |
| Foundation Type | Poured Concrete |
| Heating Fuel | Natural gas |
| Heating Type | Forced air |
| Beds | 6 |
| Total Baths | 3+1 |
| Total Baths | 3+1 |
| Total Half Baths | 1 |
Exterior Features
| Exterior Finish | Brick |
|---|---|
| Parking Type | Attached garage, Garage |
Amenities
- Views
- New Construction
- Adult 55+
- Lease To Own
- No Strata Fees
- Furnished
- Primary On Main
- Air Conditioning
- Seller Finance
- Green
- Fixer Upper
- Horse
- Golf
- Fireplace
- Deck
- Garage
- Basement
- Pool

Property vs Single Family Average in L6S 4G1
Price
In The Neighbourhood
Just Listed
Brampton
$ 765,000
77 Newbridge Crescent
Brampton, ON L6S4B5
- Type
- Single Family
- Size
- 1,500 SqFt
- Rooms
- 5 Beds + 3.5 Baths
Listed by: ICI SOURCE REAL ASSET SERVICES INC.
Just Listed
Brampton
$ 1,077,000
23 Newbury Crescent
Brampton, ON L6S5M3
- Type
- Single Family
- Size
- 3,000 SqFt
- Rooms
- 5 Beds + 3.5 Baths
Listed by: RE/MAX REALTY SERVICES INC.
Reduced
Calgary
$ 809,300
80 Westover Drive Sw
Calgary, AB T3C2S6
- Type
- Single Family
- Size
- 1,194 SqFt
- Rooms
- 4 Beds + 2 Baths
The Real Estate District
Brampton
$ 1,249,000
20 Noontide Court
Brampton, ON L6S4H5
- Type
- Single Family
- Size
- 3,000 SqFt
- Rooms
- 4 Beds + 3 Baths
Listed by: RE/MAX REALTY SERVICES INC.
Reduced
Brampton
$ 779,000
54 Niagara Place
Brampton, ON L6S4Y8
- Type
- Single Family
- Size
- 1,500 SqFt
- Rooms
- 5 Beds + 2.5 Baths
Listed by: RIGHT AT HOME REALTY
Brampton
$ 1,575
Basement - 60 Newbridge Crescent
Brampton, ON L6S4B3
- Type
- Single Family
- Size
- 1,500 SqFt
- Rooms
- 2 Beds + 1 Baths
Listed by: RE/MAX REALTY SERVICES INC.
Reduced
Calgary
$ 659,900
46 Westwood Drive Sw
Calgary, AB T3C2V7
- Type
- Single Family
- Size
- 1,069 SqFt
- Rooms
- 5 Beds + 2 Baths
REMAX Innovations
Brampton (Westgate)
$ 1,049,999
86 Northampton Street
Brampton (westgate), ON L6S3Y7
- Type
- Single Family
- Size
- 2,500 SqFt
- Rooms
- 5 Beds + 3.5 Baths
Listed by: RE/MAX Escarpment Realty Inc., Brokerage
Reduced
Brampton
$ 1,140,000
52 Leeward Drive
Brampton, ON L6S5V8
- Type
- Single Family
- Size
- 3,000 SqFt
- Rooms
- 6 Beds + 3.5 Baths
Listed by: KING REALTY INC.
Reduced
Calgary
$ 660,000
100 Westminster Drive Sw
Calgary, AB t3c2t1
- Type
- Single Family
- Size
- 1,072 SqFt
- Rooms
- 4 Beds + 2 Baths
Real Estate Professionals Inc.
Brampton
$ 749,000
46 Nectarine Crescent
Brampton, ON L6S5Z1
- Type
- Single Family
- Size
- 1,500 SqFt
- Rooms
- 4 Beds + 2.5 Baths
Listed by: RE/MAX EXCELLENCE REAL ESTATE
Reduced
Calgary
$ 799,000
4927 10 Avenue Sw
Calgary, AB T3C0M3
- Type
- Single Family
- Size
- 1,017 SqFt
- Rooms
- 5 Beds + 3 Baths
RE/MAX First
 Data is supplied by Pillar 9™ MLS® System. Pillar 9™ is the owner of the copyright in its MLS® System. Data is deemed reliable but is not guaranteed accurate by Pillar 9™. The trademarks MLS®, Multiple Listing Service® and the associated logos are owned by The Canadian Real Estate Association (CREA) and identify the quality of services provided by real estate professionals who are members of CREA. Used under license.
 Data is supplied by Pillar 9™ MLS ® System. Pillar 9™ is the owner of the copyright in its MLS ® System. Data is deemed reliable but is not guaranteed accurate by Pillar 9™. The trademarks MLS ®, Multiple Listing Service ®, and the associated logos are owned by The Canadian Real Estate Association (CREA) and identify the quality of services provided by real estate professionals who are members of CREA. Used under license.
Last Updated: September 28, 2026 6:08 AM
Data is supplied by Pillar 9™ MLS ® System. Pillar 9™ is the owner of the copyright in its MLS ® System. Data is deemed reliable but is not guaranteed accurate by Pillar 9™. The trademarks MLS ®, Multiple Listing Service ®, and the associated logos are owned by The Canadian Real Estate Association (CREA) and identify the quality of services provided by real estate professionals who are members of CREA. Used under license.
Last Updated: September 28, 2026 6:08 AM