











Address
8933 Kestral Drive, Regina, SK
Price
$ 549,900
Property Attributes
- ID#SK048950
- TypeSingle Family
- Listing Status Active
- MunicipalityRegina
- CityRegina
- NeighbourhoodEdgewater
- Postal CodeS4Y 0C2
- StyleSingle Family Dwelling
- Year Built2015
- Price$ 549,900
- Bedrooms3
- Bathrooms3
- Half Bathrooms0
- Sqr Footage1904
- Lot Size0.11519742883379 Acres
Data Source:
RLP - CREA EN
Property Description
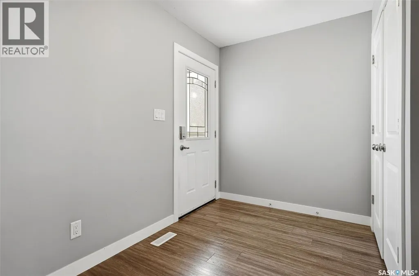
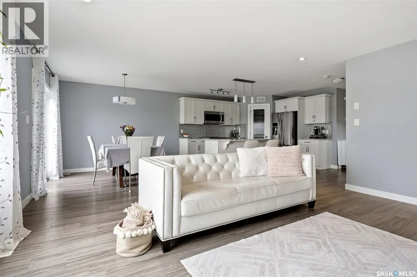
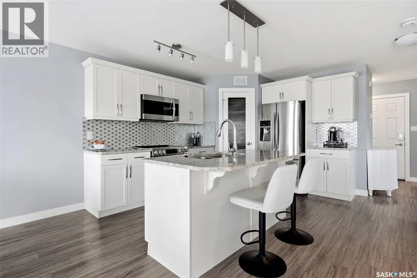
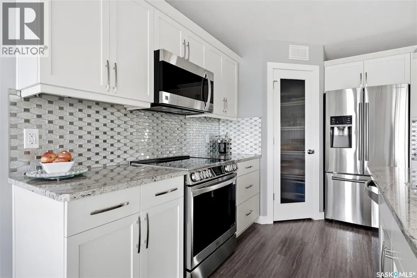
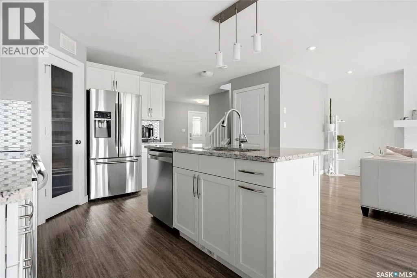
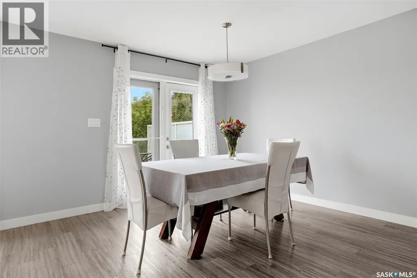
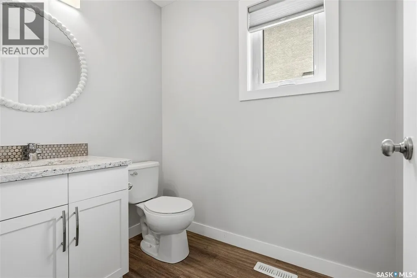
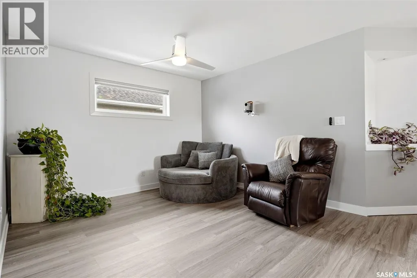
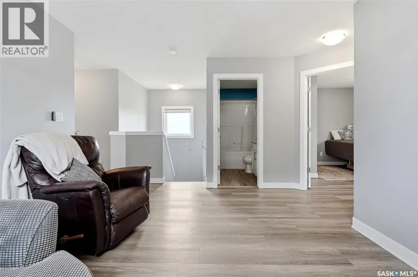
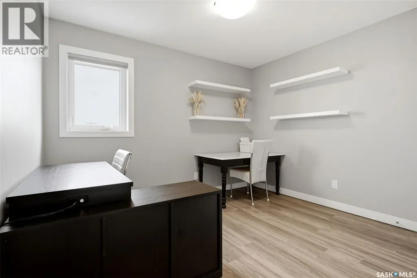
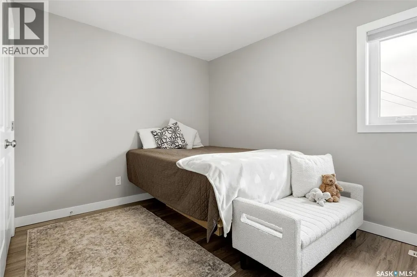
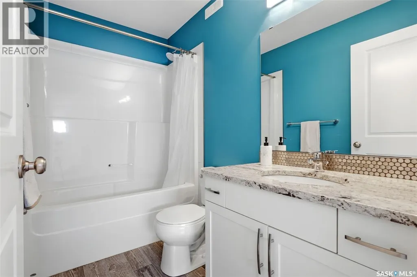
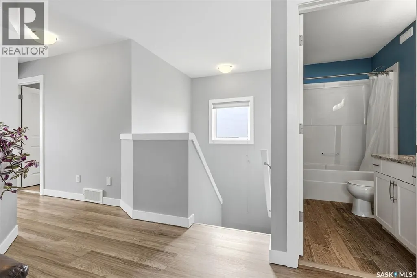
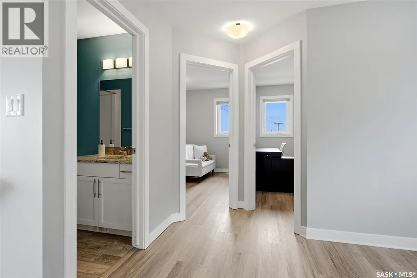
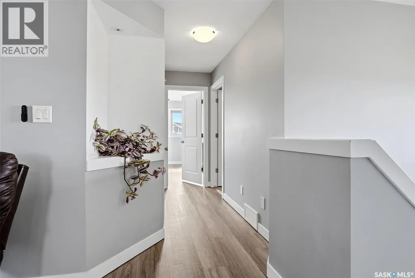
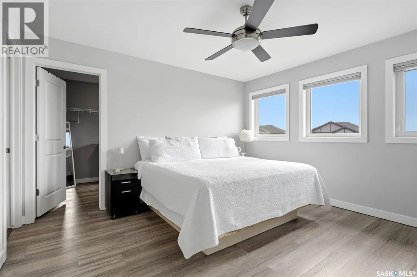
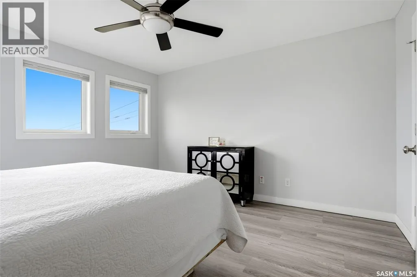
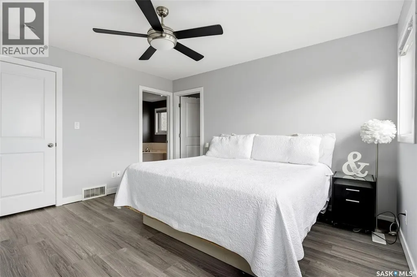
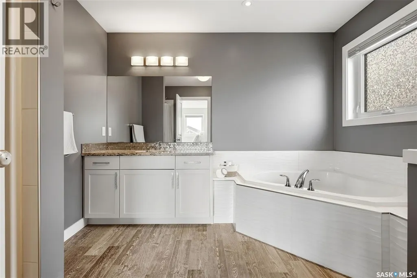
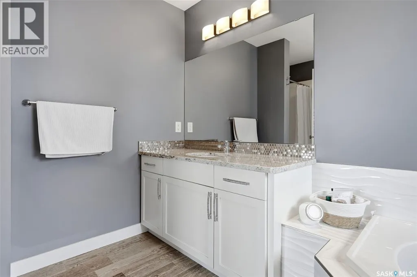
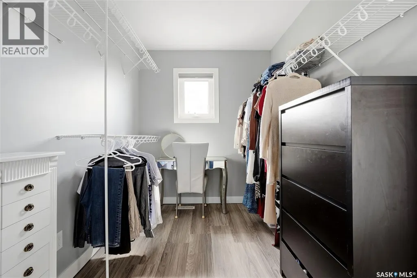
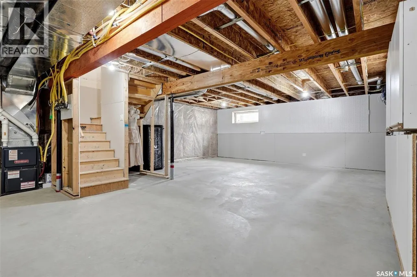
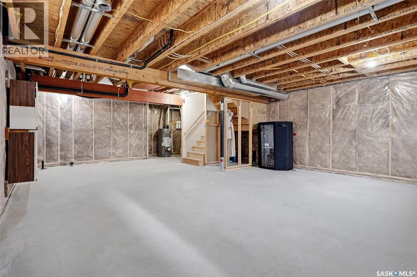
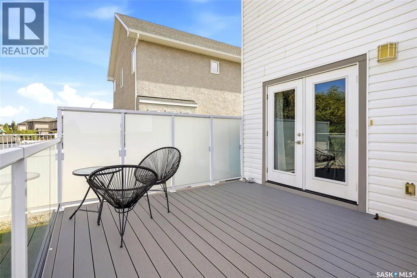
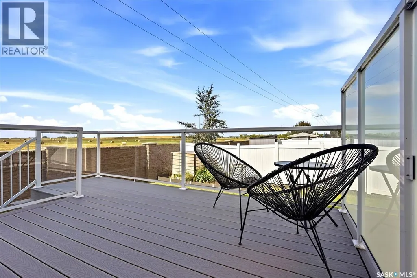
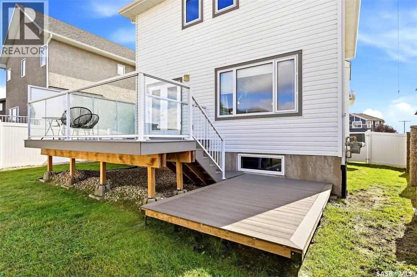
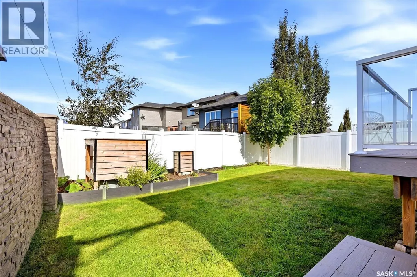
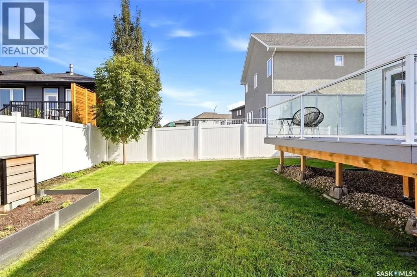
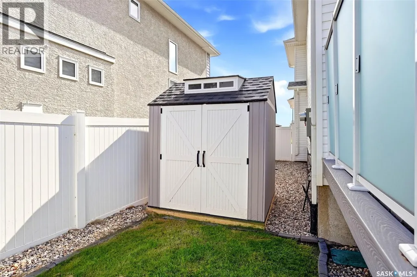
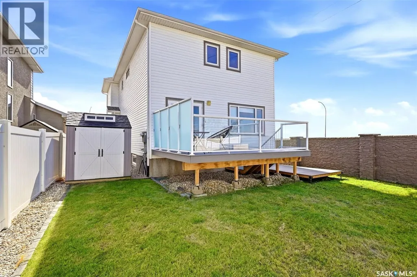
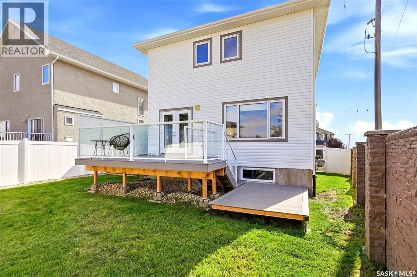
Welcome to this beautifully maintained, like-new family home tucked away at the end of a quiet street in desirable Edgewater! Offering just over 1,900 sq. ft. of bright, open-concept living space, this home provides plenty of room for the whole family, all while being ideally located near parks, walking paths and the Joanne Goulet Golf Course. From the moment you step inside, you’ll appreciate the modern vinyl plank flooring that flows throughout the main living areas and the abundance of natural light. The stunning kitchen is the heart of the home, featuring crisp white cabinetry, a tiled backsplash, granite countertops and a large centre island with an eat-up bar — perfect for everyday living and entertaining. The spacious living room features modern pot lighting, large windows and a built-in gas fireplace, creating a warm and inviting place to relax. The space flows seamlessly into the formal dining area, where garden doors lead directly to the deck making outdoor cooking a breeze. Upstairs, a generous bonus room provides valuable additional living space for movie nights, a kids' play area or a home office. The impressive primary suite features a massive walk-in closet and a beautiful ensuite complete with a soaker tub and a stand-up shower. Two additional bedrooms, a 4-piece bathroom with a granite countertop and a conveniently located second-floor laundry room complete the upper level. The basement is already framed, insulated and vapour barriered, offering an excellent opportunity to add even more finished living space. Outside, the fully landscaped yard offers substantial added value compared to purchasing a new build. Enjoy established lawn in both the front and backyard, a handy storage shed and the maintenance-free deck — the perfect place to unwind at the end of the day and take in a beautiful prairie sunset. Recent updates include fresh paint and new vinyl plank flooring throughout the second floor (2026).
General Features
| Terms | SALE |
|---|---|
| Neighbourhood | Edgewater |
| Construction Style | Detached |
| Property Sub Type | Single Family |
| jumpId | 29262774 |
| Property Subtype French | Single Family Dwelling |
| Listing Type French | House |
| MLS | SK048950 |
| Appliances | Washer, Refrigerator, Dishwasher, Dryer, Microwave, Window Coverings, Garage door opener remote, Central Vacuum - Roughed In, Storage Shed, Stove |
| Architectural Style | 2 Level |
| Building Type | House |
| Features | Treed, Corner Site |
| Property Type | Single Family |
| Structure Type | Deck, Patio(s) |
Interior Features
| Fireplace | yes |
|---|---|
| Living Area Range | 1904 sqft |
| Bedrooms | 3 |
| Basement | Partially finished |
| Basement Type | Full |
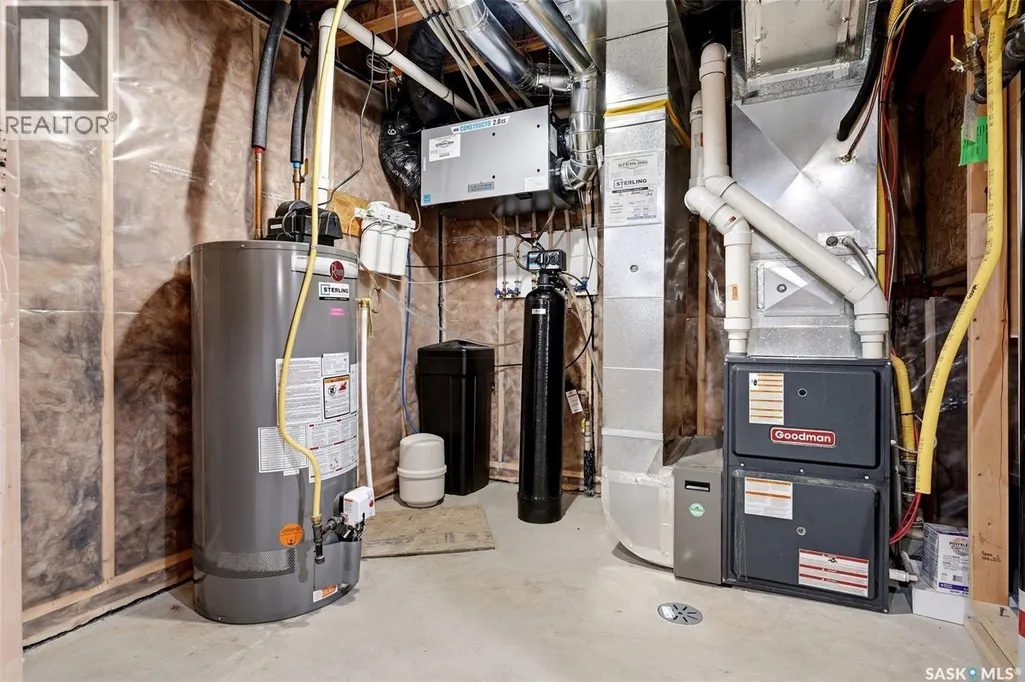
| Cooling Type | Central air conditioning |
| Heating Fuel | Natural gas |
| Heating Type | Forced air |
| Beds | 3 |
| Total Baths | 3 |
| Total Baths | 3 |
Exterior Features
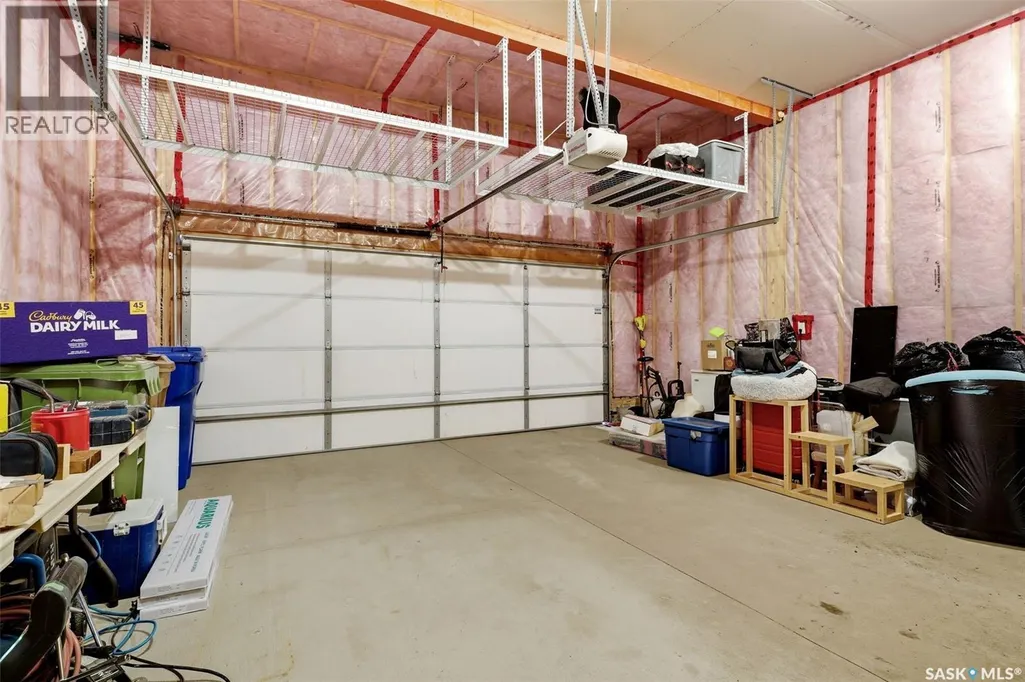
| Parking Type | Attached garage, Parking Spaces |
|---|
Amenities
- Views
- New Construction
- Adult 55+
- Lease To Own
- No Strata Fees
- Furnished
- Primary On Main
- Air Conditioning
- Seller Finance
- Green
- Fixer Upper
- Horse
- Golf
- Fireplace
- Deck
- Garage
- Basement
- Pool

Property vs Single Family Average in S4Y 0C2
Price
Year Built
In The Neighbourhood
Just Listed
Regina
$ 564,900
260 Thauberger Road N
Regina, SK S4Y0C3
- Type
- Single Family
- Size
- 1,343 SqFt
- Rooms
- 4 Beds + 3 Baths
Listed by: Realtyone Real Estate Services Inc.
Regina
$ 559,900
8902 Herman Crescent
Regina, SK S4Y0C1
- Type
- Single Family
- Size
- 1,650 SqFt
- Rooms
- 4 Beds + 4 Baths
Listed by: eXp Realty
 Data is supplied by Pillar 9™ MLS® System. Pillar 9™ is the owner of the copyright in its MLS® System. Data is deemed reliable but is not guaranteed accurate by Pillar 9™. The trademarks MLS®, Multiple Listing Service® and the associated logos are owned by The Canadian Real Estate Association (CREA) and identify the quality of services provided by real estate professionals who are members of CREA. Used under license.
 Data is supplied by Pillar 9™ MLS ® System. Pillar 9™ is the owner of the copyright in its MLS ® System. Data is deemed reliable but is not guaranteed accurate by Pillar 9™. The trademarks MLS ®, Multiple Listing Service ®, and the associated logos are owned by The Canadian Real Estate Association (CREA) and identify the quality of services provided by real estate professionals who are members of CREA. Used under license.
Last Updated: September 27, 2026 6:11 AM
Data is supplied by Pillar 9™ MLS ® System. Pillar 9™ is the owner of the copyright in its MLS ® System. Data is deemed reliable but is not guaranteed accurate by Pillar 9™. The trademarks MLS ®, Multiple Listing Service ®, and the associated logos are owned by The Canadian Real Estate Association (CREA) and identify the quality of services provided by real estate professionals who are members of CREA. Used under license.
Last Updated: September 27, 2026 6:11 AM