
















Address
1130 Stadacona Street W, Moose Jaw, SK
Price
$ 634,900
Property Attributes
- ID#SK047803
- TypeSingle Family
- Listing Status Active
- MunicipalityMoose Jaw
- CityMoose Jaw
- NeighbourhoodPalliser
- Postal CodeS6H 2B3
- StyleSingle Family Dwelling
- Year Built2022
- Price$ 634,900
- Bedrooms3
- Bathrooms3
- Half Bathrooms0
- Sqr Footage1494
- Lot Size0.13383838383838 Acres
Data Source:
RLP - CREA EN
Property Description
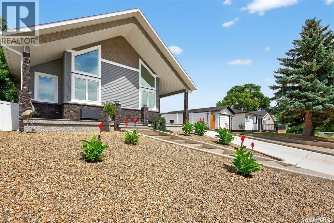
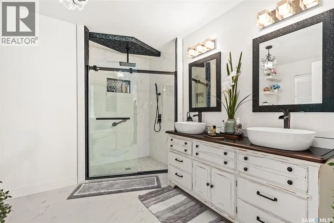
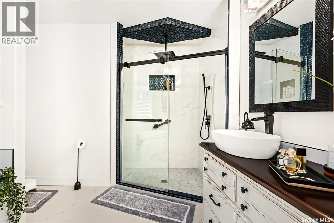
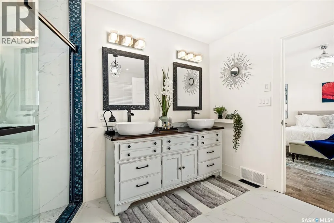
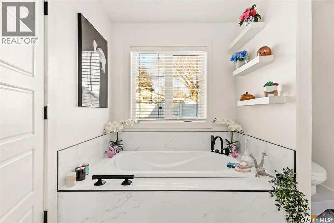
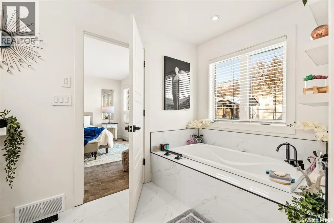
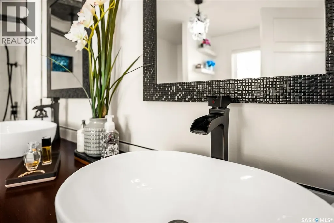
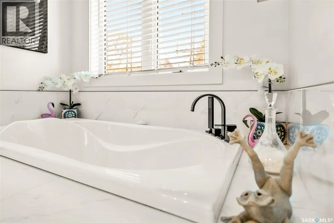
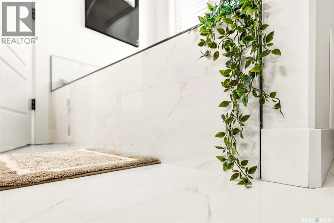
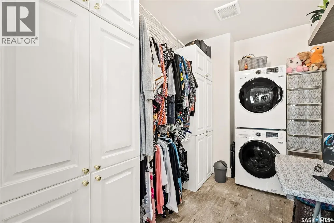
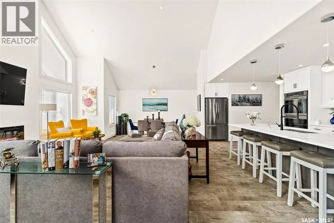
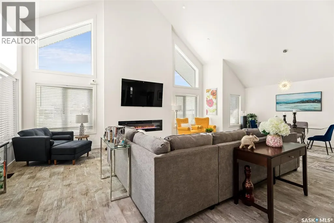
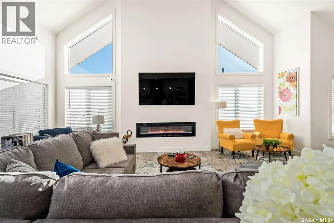
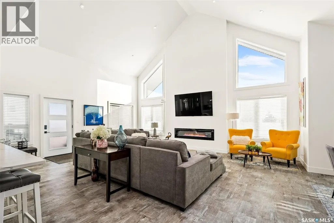
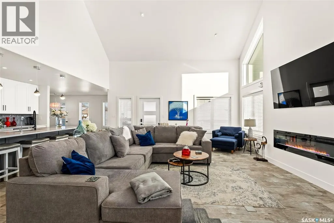
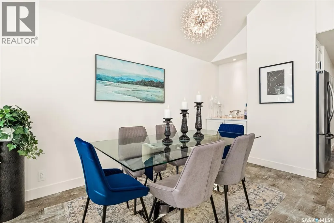
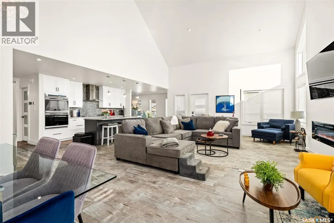
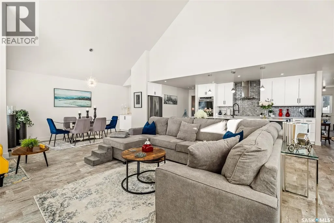
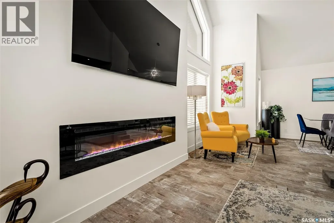
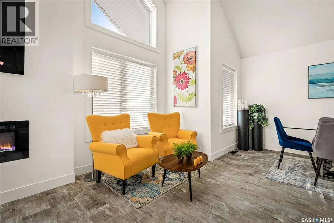
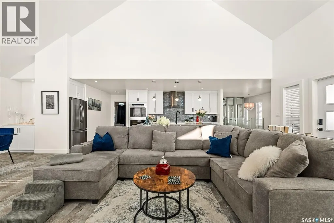
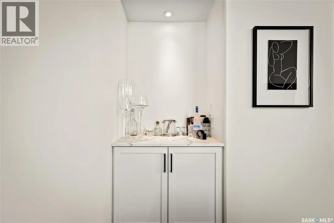
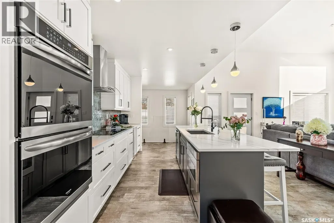
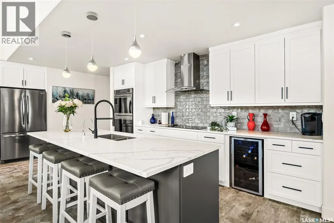
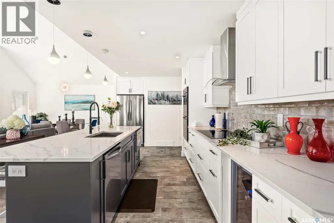
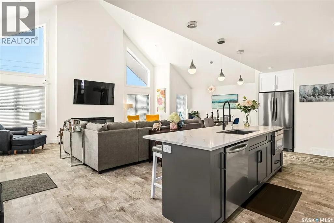
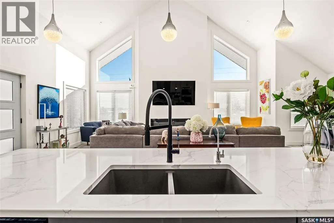
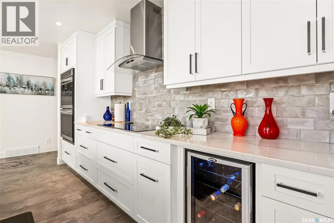
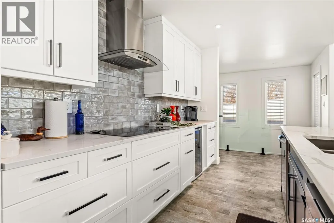
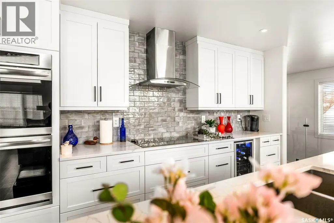
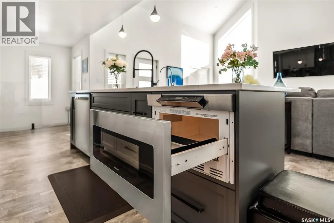
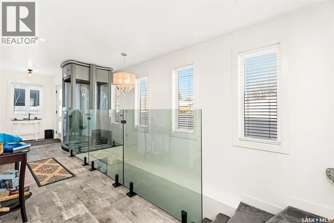
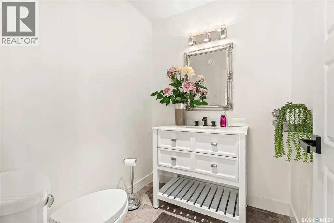
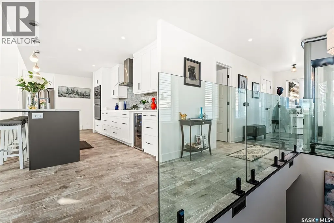
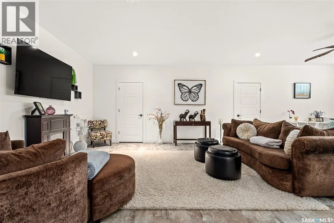
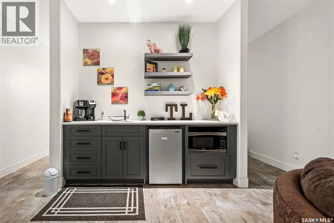
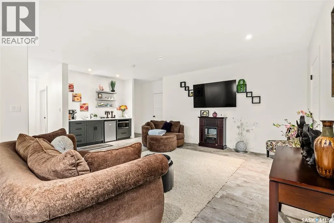
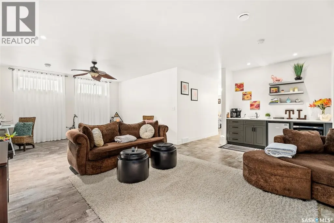
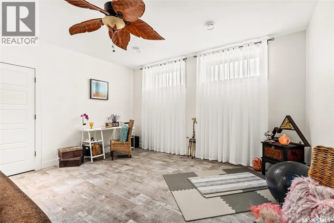
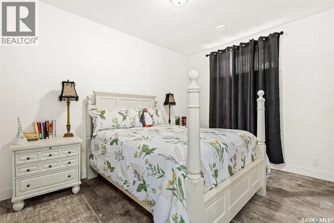
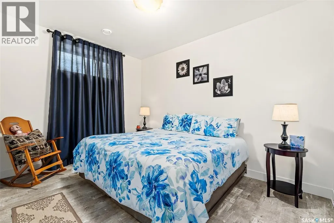
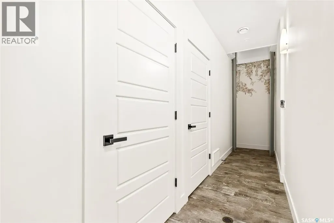
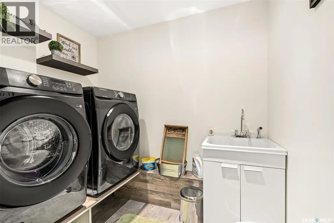
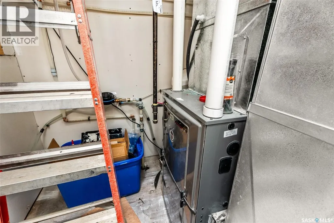
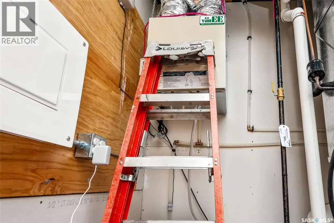
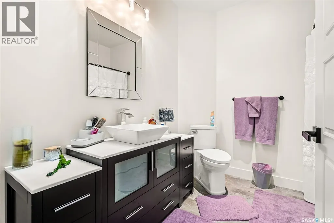
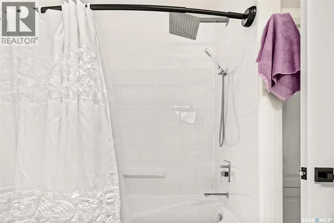
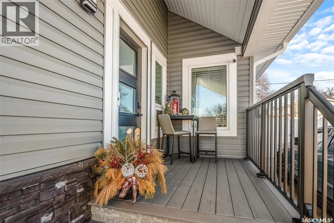
NO PROPERTY TAXES UNTIL 2031 a savings of over 25K! So many extras here - from the ELEVATOR to WHOLE HOME GENERAC that kicks in within seconds! This beautiful home was finished in 2023 boasting almost 1,500 sq.ft. plus a fully finished basement boasts 3 beds and 3 baths! This home showcases excellent curb appeal and is sure to impress by the sheer size of it! The xeriscape front yard will be a hit with a stunning covered front porch, curved concrete staircase and concrete driveway. Heading inside you will immediately be in awe of the huge vaulted ceilings! The massive open concept living space boasts tons of windows giving lots of natural light, an electric fireplace, dining area and a dry bar. The kitchen which is directly behind this opens up to the living room with a large quartz eat-up island in between. The kitchen has lots of cabinets, a large walk-in pantry, stainless steel appliance package, induction stove, microwave drawer, as well as a full double oven. The living space is sure to be any entertainer's dream! Next we find the stunning primary suite - complete with a large bedroom showcasing patio doors to the backyard. The large walk-in closet boasts a second laundry room! The 5 piece ensuite is sure to make you feel at home - from the stunning soaker tub to the custom walk-in shower with rainfall shower head! Finishing off the main floor we have a 2 piece bathroom and the elevator that leads you to the basement. The huge family room gives you lots of space as well as boasting a built-in wet bar. Down the hall we find two good size bedrooms and a spacious 4 piece bathroom. There is also the second laundry room, utility room, 3 storage rooms and the basement elevator access. Outside we have a fully fenced backyard with 6' vinyl, crushed rock, a shed and space for the garage. Power, water and sewer are already run out to garage space. If you are looking for easy living this could be just the place! Reach out today to book a showing!
General Features
| Terms | SALE |
|---|---|
| Neighbourhood | Palliser |
| Construction Style | Detached |
| Property Sub Type | Single Family |
| jumpId | 29162648 |
| Property Subtype French | Single Family Dwelling |
| Listing Type French | House |
| MLS | SK047803 |
| Appliances | Washer, Refrigerator, Dishwasher, Dryer, Microwave, Oven - Built-In, Hood Fan, Storage Shed, Stove |
| Architectural Style | A-Frame |
| Building Type | House |
| Features | Lane, Rectangular, Elevator, Sump Pump |
| Property Type | Single Family |
| Structure Type | Deck |
Interior Features
| Fireplace | yes |
|---|---|
| Living Area Range | 1494 sqft |
| Bedrooms | 3 |
| Basement | Finished |
| Basement Type | Full |
| Cooling Type | Central air conditioning, Air exchanger |
| Heating Fuel | Natural gas |
| Heating Type | Forced air |
| Beds | 3 |
| Total Baths | 3 |
| Total Baths | 3 |
Exterior Features
| Parking Type | None, Gravel, Parking Spaces |
|---|
Amenities
- Views
- New Construction
- Adult 55+
- Lease To Own
- No Strata Fees
- Furnished
- Primary On Main
- Air Conditioning
- Seller Finance
- Green
- Fixer Upper
- Horse
- Golf
- Fireplace
- Deck
- Garage
- Basement
- Pool

Property vs Single Family Average in S6H 2B3
Price
Year Built
In The Neighbourhood
Just Listed
Moose Jaw
$ 399,900
1546 Athabasca Street W
Moose Jaw, SK S6H7K4
- Type
- Single Family
- Size
- 1,447 SqFt
- Rooms
- 3 Beds + 3 Baths
Listed by: Realty Executives MJ
Just Listed
Moose Jaw
$ 329,900
1546 Hochelaga Street W
Moose Jaw, SK S6H6G5
- Type
- Single Family
- Size
- 930 SqFt
- Rooms
- 3 Beds + 2 Baths
Listed by: RE/MAX Of Moose Jaw
Moose Jaw
$ 369,900
1403 Hochelaga Street W
Moose Jaw, SK S6H6G6
- Type
- Single Family
- Size
- 1,132 SqFt
- Rooms
- 4 Beds + 2 Baths
Listed by: Real Broker SK Ltd.
Moose Jaw
$ 334,900
919 Holdsworth Crescent
Moose Jaw, SK S6H6T8
- Type
- Single Family
- Size
- 976 SqFt
- Rooms
- 3 Beds + 2 Baths
Listed by: Royal LePage Next Level
Moose Jaw
$ 379,900
1015 Simcoe Street
Moose Jaw, SK S6H3J3
- Type
- Single Family
- Size
- 1,124 SqFt
- Rooms
- 3 Beds + 2 Baths
Listed by: Realty Executives MJ
Moose Jaw
$ 299,900
1515 Caribou Street W
Moose Jaw, SK S6H7N5
- Type
- Single Family
- Size
- 989 SqFt
- Rooms
- 3 Beds + 1 Baths
Listed by: Royal LePage Landmart
Moose Jaw
$ 228,000
954 Hochelaga Street W
Moose Jaw, SK S6H2H8
- Type
- Single Family
- Size
- 750 SqFt
- Rooms
- 3 Beds + 2 Baths
Listed by: Royal LePage Landmart
Moose Jaw
$ 324,999
926 Hall Street
Moose Jaw, SK S6H2S4
- Type
- Single Family
- Size
- 2,352 SqFt
- Rooms
- 4 Beds + 3 Baths
Listed by: Global Direct Realty Inc.
Reduced
Moose Jaw
$ 329,900
1304 Queen Crescent
Moose Jaw, SK S6H3G4
- Type
- Single Family
- Size
- 1,040 SqFt
- Rooms
- 3 Beds + 2 Baths
Listed by: Realty Executives Diversified Realty
Moose Jaw
$ 389,000
1348 Princess Crescent
Moose Jaw, SK S6H6S9
- Type
- Single Family
- Size
- 904 SqFt
- Rooms
- 4 Beds + 2 Baths
Listed by: Realty Executives MJ
Calgary
$ 1,049,900
2025 Palermo Way Sw
Calgary, AB T2V3P1
- Type
- Single Family
- Size
- 1,860 SqFt
- Rooms
- 2 Beds + 3 Baths
RE/MAX House of Real Estate
Moose Jaw
$ 409,900
1026 James Street
Moose Jaw, SK S6H3H7
- Type
- Single Family
- Size
- 1,406 SqFt
- Rooms
- 3 Beds + 3 Baths
Listed by: Realty Executives MJ
 Data is supplied by Pillar 9™ MLS® System. Pillar 9™ is the owner of the copyright in its MLS® System. Data is deemed reliable but is not guaranteed accurate by Pillar 9™. The trademarks MLS®, Multiple Listing Service® and the associated logos are owned by The Canadian Real Estate Association (CREA) and identify the quality of services provided by real estate professionals who are members of CREA. Used under license.
 Data is supplied by Pillar 9™ MLS ® System. Pillar 9™ is the owner of the copyright in its MLS ® System. Data is deemed reliable but is not guaranteed accurate by Pillar 9™. The trademarks MLS ®, Multiple Listing Service ®, and the associated logos are owned by The Canadian Real Estate Association (CREA) and identify the quality of services provided by real estate professionals who are members of CREA. Used under license.
Last Updated: September 27, 2026 6:11 AM
Data is supplied by Pillar 9™ MLS ® System. Pillar 9™ is the owner of the copyright in its MLS ® System. Data is deemed reliable but is not guaranteed accurate by Pillar 9™. The trademarks MLS ®, Multiple Listing Service ®, and the associated logos are owned by The Canadian Real Estate Association (CREA) and identify the quality of services provided by real estate professionals who are members of CREA. Used under license.
Last Updated: September 27, 2026 6:11 AM