






Address
188 Carrington Crescent Nw, Calgary, AB
Price
$ 798,000
Property Attributes
- ID#A2348732
- TypeSingle Family
- Listing Status Active
- MunicipalityCalgary
- CityCalgary
- NeighbourhoodCarrington
- Postal CodeT3P 1R1
- StyleSingle Family Dwelling
- Year Built2021
- Price$ 798,000
- Bedrooms4+2
- Bathrooms3
- Half Bathrooms1
- Sqr Footage2592
- Lot Size0.083274439936148 Acres
Data Source:
RLP - CREA EN
Property Description

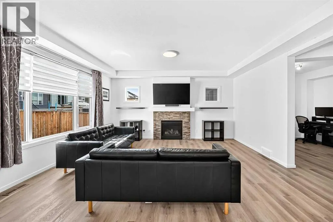
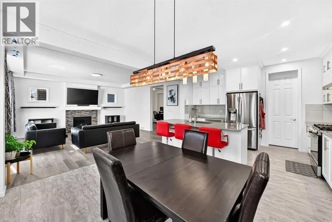
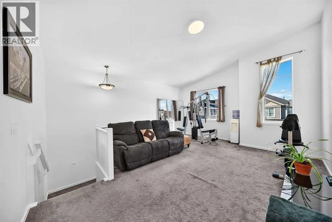
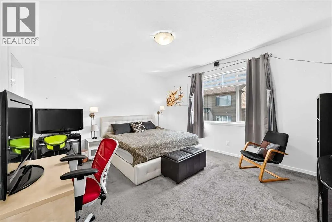
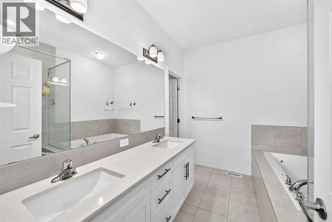
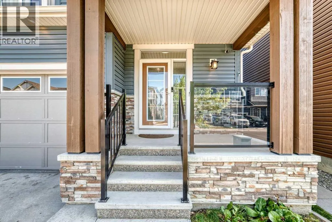
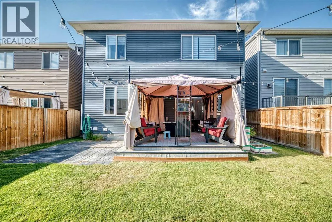
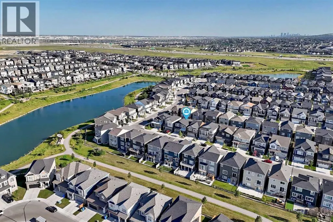
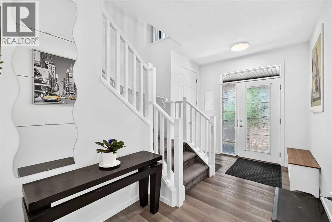
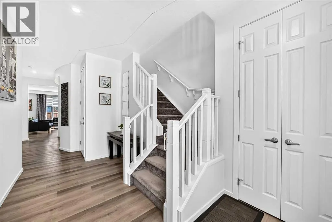
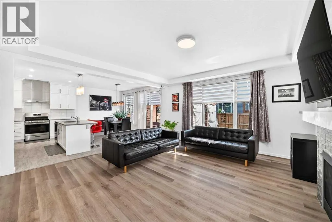
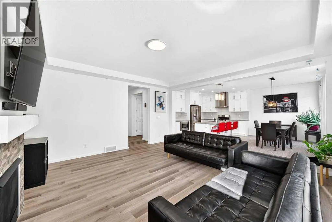
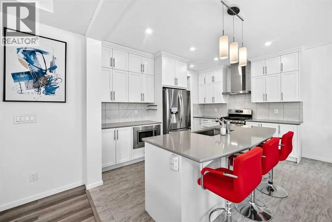
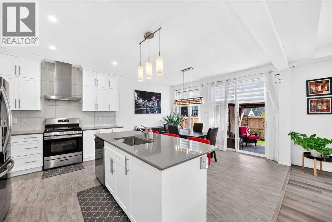
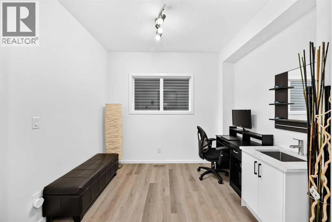
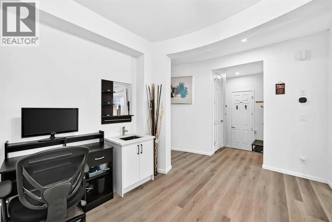
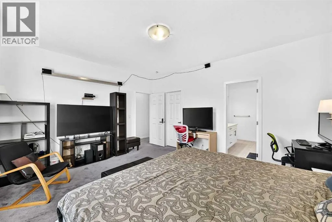
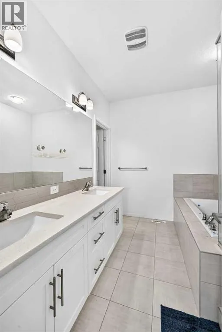
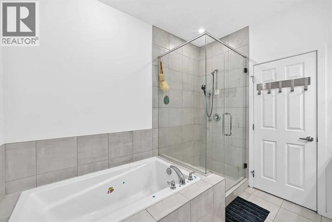
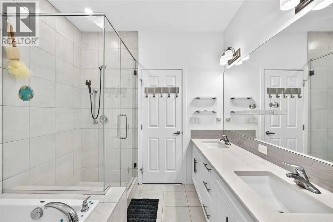
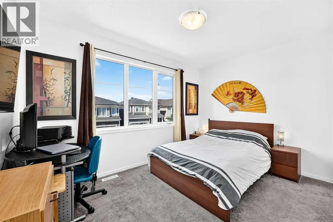
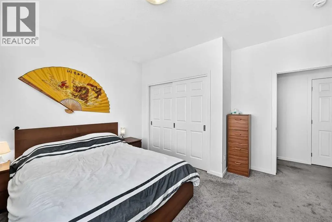
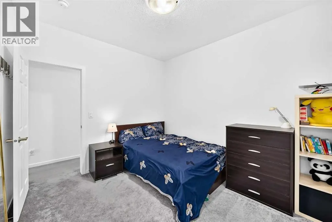
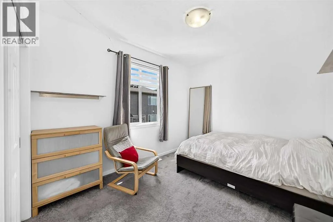
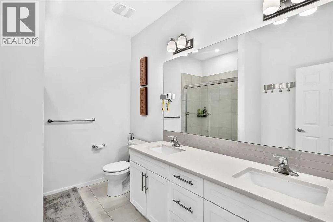
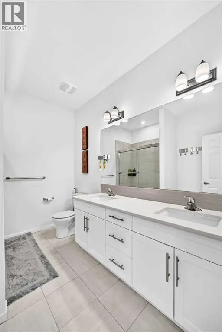
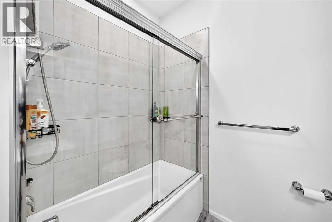
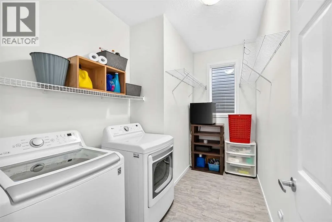
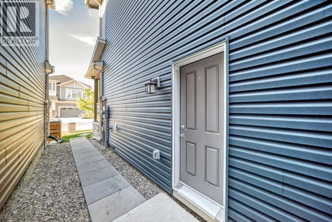
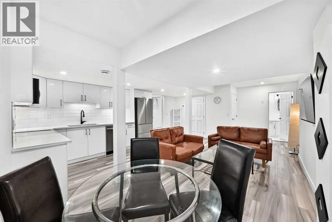
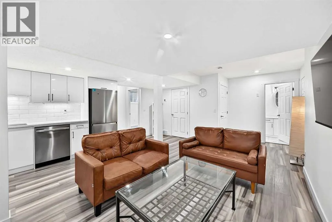
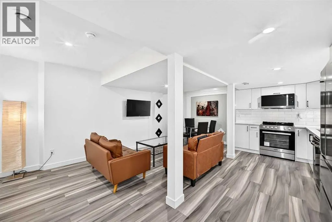
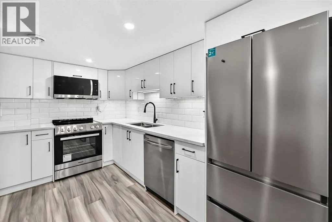
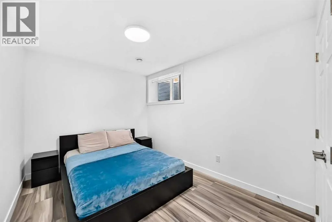
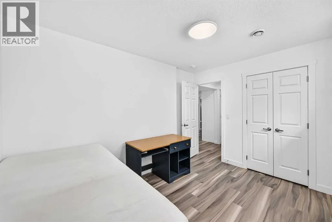
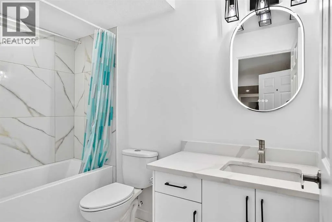
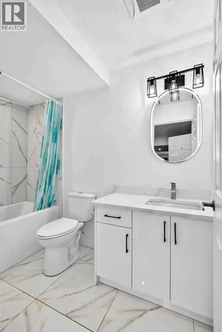
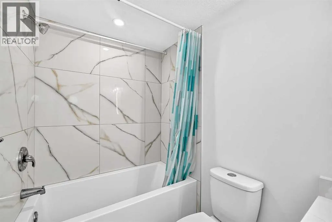
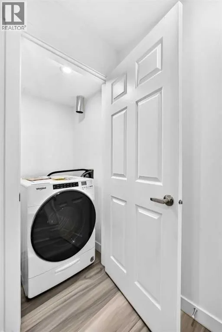
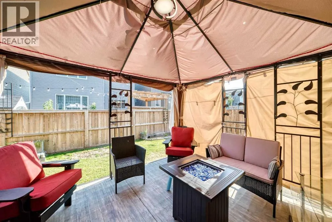
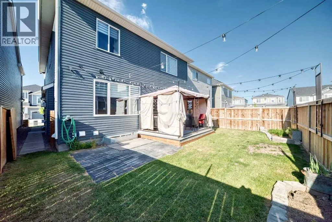
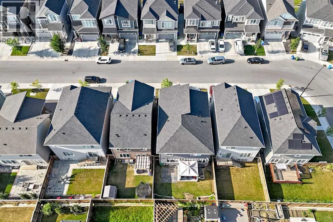
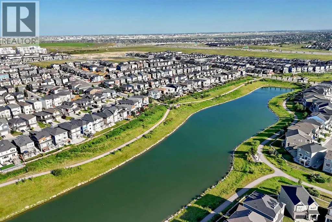
Welcome to this beautifully appointed single-detached home situated on one of the larger lots of the block, offering a rare combination of space, privacy, functionality, and income potential. Located in a quiet, family-friendly neighbourhood surrounded by two scenic ponds, green spaces, and walking paths, this home is ideally positioned just 5 minutes from Stoney Trail—close enough for an easy commute while tucked away from the noise.The bright and spacious main floor features an open-concept kitchen and dining area designed for everyday living and entertaining, complete with a gas range and a huge pantry offering exceptional storage. A versatile den with salon plumbing and hookups provides an ideal setup for a home-based business, beauty space, creative studio or convert it to your own wet-bar. Upstairs, you'll find a large bonus room & four bedrooms, including a large primary bedroom with a luxurious 5-piece ensuite. A second 5-piece bathroom serves the additional bedrooms, while the convenient upstairs laundry room and impressive bonus room with high ceilings add even more functionality and living space.Step outside to enjoy the private backyard, back deck, and pergola—perfect for relaxing, entertaining, or enjoying summer evenings. The insulated double attached garage provides secure parking and additional storage.Adding significant value is the fully furnished legal suite with its own separate entrance. Ready to go as a rental or ideal for extended family, the legal suite offers two bedrooms, a 4-piece bathroom, a full kitchen with an induction stove, oven, fridge, dishwasher, and a combination washer/dryer. With the legal suite already furnished, this is an exceptional opportunity for buyers looking for flexible living arrangements or immediate rental potential.With over 3500 square feet of living space, enjoy the best of both convenience and community, with easy access to schools, parks, shopping, restaurants, automotive services, walking paths, and m ajor roadways. A spacious family home, a private outdoor setting, and a fully furnished legal suite make this property a standout opportunity.
General Features
| Zoning | R-G |
|---|---|
| Terms | SALE |
| Neighbourhood | Carrington |
| Construction Style | Detached |
| Property Sub Type | Single Family |
| jumpId | 29319959 |
| Property Subtype French | Single Family Dwelling |
| Listing Type French | House |
| MLS | A2348732 |
| Appliances | Washer, Range - Gas, Dishwasher, Dryer, Hood Fan |
| Building Type | House |
| Features | No Smoking Home |
| Property Type | Single Family |
| Structure Type | Deck |
Interior Features
| Fireplace | yes |
|---|---|
| Living Area Range | 2592 sqft |
| Bedrooms | 4+2 |
| Basement | Finished |
| Basement Type | Full |
| Cooling Type | Central air conditioning |
| Foundation Type | Poured Concrete |
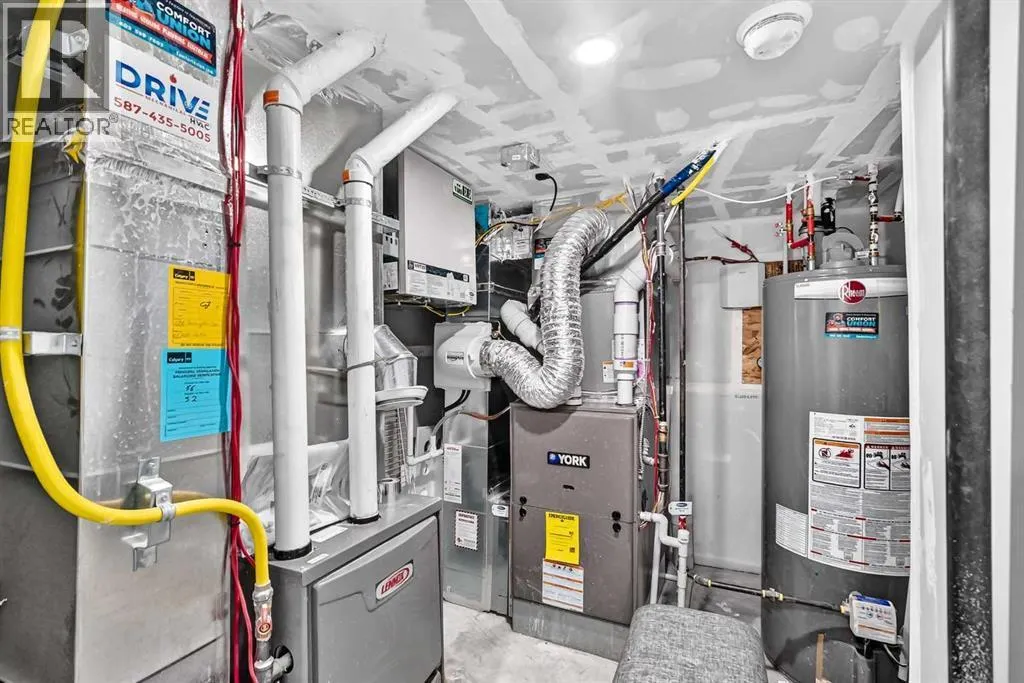
| Heating Type | Other, Heat Pump |
| Beds | 6 |
| Total Baths | 3+1 |
| Total Baths | 3+1 |
| Total Half Baths | 1 |
Exterior Features
| Exterior Finish | Concrete, Vinyl siding |
|---|---|
| Parking Type | Attached garage |
Amenities
- Views
- New Construction
- Adult 55+
- Lease To Own
- No Strata Fees
- Furnished
- Primary On Main
- Air Conditioning
- Seller Finance
- Green
- Fixer Upper
- Horse
- Golf
- Fireplace
- Deck
- Garage
- Basement
- Pool

Property vs Single Family Average in T3P 1R1
Price
Year Built
In The Neighbourhood
Just Listed
Calgary
$ 798,000
188 Carrington Crescent Nw
Calgary, AB T3P1R1
- Type
- Single Family
- Size
- 2,592 SqFt
- Rooms
- 6 Beds + 3.5 Baths
First Place Realty
Calgary
$ 716,999
228 Carringham Road Nw
Calgary, AB T3J1V4
- Type
- Single Family
- Size
- 2,155 SqFt
- Rooms
- 3 Beds + 2.5 Baths
Real Broker
Views
Calgary
$ 1,025,999
35 Carringvue Street Nw
Calgary, AB T3P1L7
- Type
- Single Family
- Size
- 2,501 SqFt
- Rooms
- 7 Beds + 4 Baths
Executive Real Estate Services
Calgary
$ 809,900
33 Carringwood Street Nw
Calgary, AB T3P2A7
- Type
- Single Family
- Size
- 2,682 SqFt
- Rooms
- 5 Beds + 3.5 Baths
RE/MAX Crown
Reduced
Calgary
$ 659,900
406 Carringvue Grove Nw
Calgary, AB T3P2L9
- Type
- Single Family
- Size
- 1,754 SqFt
- Rooms
- 5 Beds + 4 Baths
CIR Realty
Reduced
Calgary
$ 674,900
410 Carringvue Grove Nw
Calgary, AB T3P2L9
- Type
- Single Family
- Size
- 1,757 SqFt
- Rooms
- 5 Beds + 4 Baths
CIR Realty
Calgary
$ 625,000
163 Carringham Road Nw
Calgary, AB T3P1V4
- Type
- Single Family
- Size
- 1,776 SqFt
- Rooms
- 3 Beds + 2.5 Baths
Regent Pointe Realty
Calgary
$ 579,000
186 Carringvue Park Nw
Calgary, AB T3P1L1
- Type
- Single Family
- Size
- 1,666 SqFt
- Rooms
- 3 Beds + 3.5 Baths
eXp Realty
Reduced
Calgary
$ 650,990
232 Carringwood Manor Nw
Calgary, AB T3P3J4
- Type
- Single Family
- Size
- 1,674 SqFt
- Rooms
- 4 Beds + 3.5 Baths
RE/MAX Crown
Reduced
Calgary
$ 718,800
26 Carringwood Street Nw
Calgary, AB T3P2A8
- Type
- Single Family
- Size
- 2,235 SqFt
- Rooms
- 3 Beds + 2.5 Baths
First Place Realty
Calgary
$ 1,050,000
149 Carrington Crescent Nw
Calgary, AB T3P1R2
- Type
- Single Family
- Size
- 2,604 SqFt
- Rooms
- 4 Beds + 3.5 Baths
Homecare Realty Ltd.
Calgary
$ 529,000
189 Carringvue Way Nw
Calgary, AB T3P1K6
- Type
- Single Family
- Size
- 1,435 SqFt
- Rooms
- 3 Beds + 2.5 Baths
RE/MAX Complete Realty
 Data is supplied by Pillar 9™ MLS® System. Pillar 9™ is the owner of the copyright in its MLS® System. Data is deemed reliable but is not guaranteed accurate by Pillar 9™. The trademarks MLS®, Multiple Listing Service® and the associated logos are owned by The Canadian Real Estate Association (CREA) and identify the quality of services provided by real estate professionals who are members of CREA. Used under license.
 Data is supplied by Pillar 9™ MLS ® System. Pillar 9™ is the owner of the copyright in its MLS ® System. Data is deemed reliable but is not guaranteed accurate by Pillar 9™. The trademarks MLS ®, Multiple Listing Service ®, and the associated logos are owned by The Canadian Real Estate Association (CREA) and identify the quality of services provided by real estate professionals who are members of CREA. Used under license.
Last Updated: September 29, 2026 6:10 AM
Data is supplied by Pillar 9™ MLS ® System. Pillar 9™ is the owner of the copyright in its MLS ® System. Data is deemed reliable but is not guaranteed accurate by Pillar 9™. The trademarks MLS ®, Multiple Listing Service ®, and the associated logos are owned by The Canadian Real Estate Association (CREA) and identify the quality of services provided by real estate professionals who are members of CREA. Used under license.
Last Updated: September 29, 2026 6:10 AM