


















Address
31 Magnolia Grove Se, Calgary, AB
Price
$ 665,000
Property Attributes
- ID#A2348843
- TypeSingle Family
- Listing Status Active
- CityCalgary
- AreaCAL Zone SE
- NeighbourhoodMahogany
- Postal CodeT3M 3T2
- Style2 Storey
- Year Built2024
- Price$ 665,000
- Bedrooms4
- Full Bathrooms3
- Half Bathrooms1
- Sqr Footage1648
- Lot Size0.064738 Acres
Data Source:
Pillar 9 Technologies
Property Description
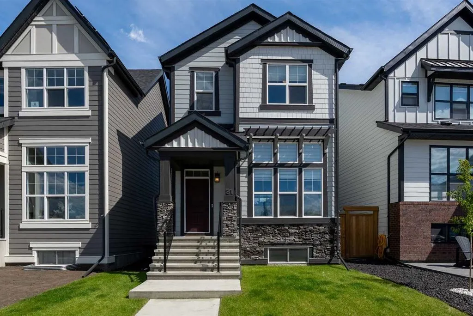
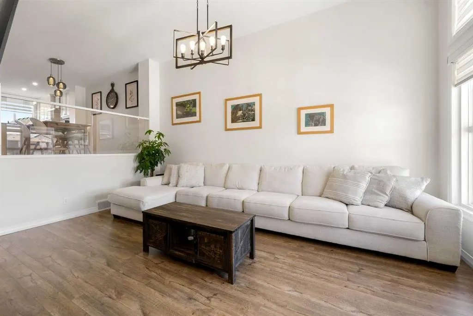
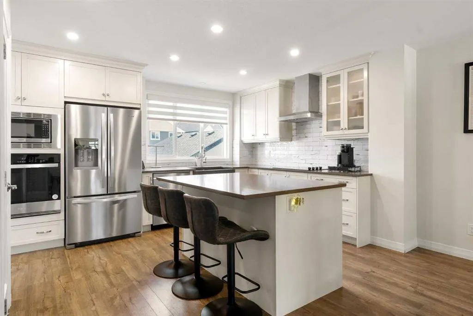
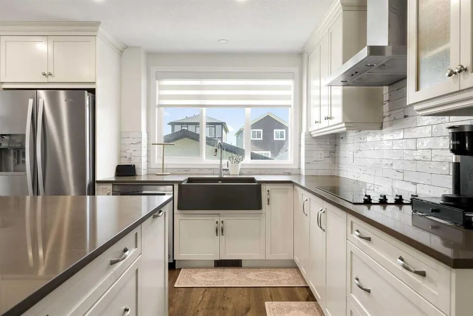
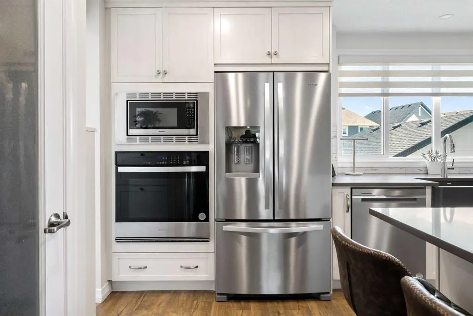
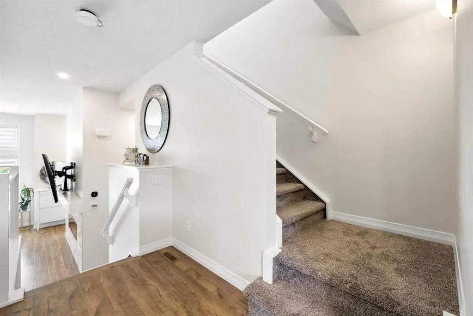
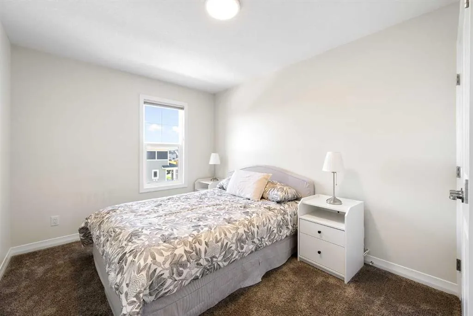
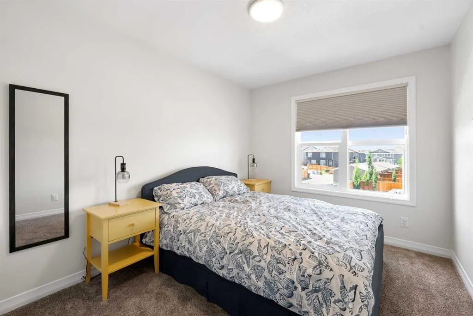
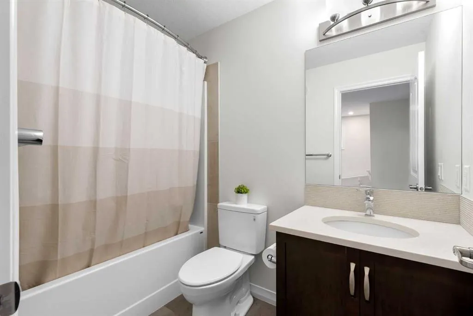
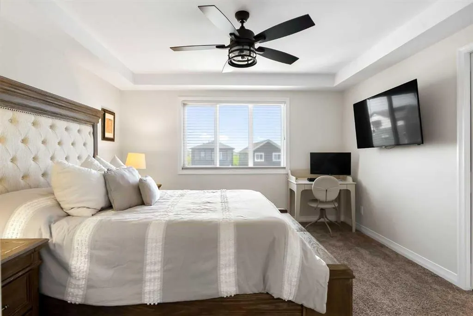
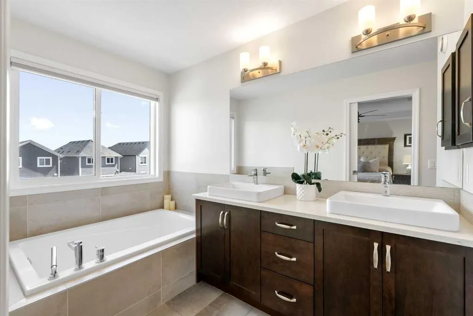
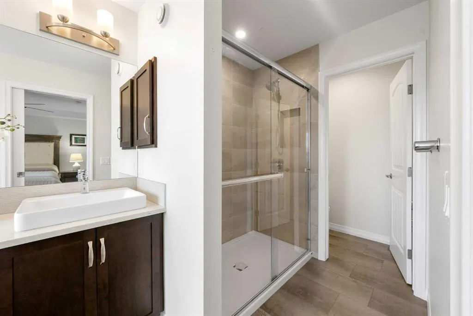
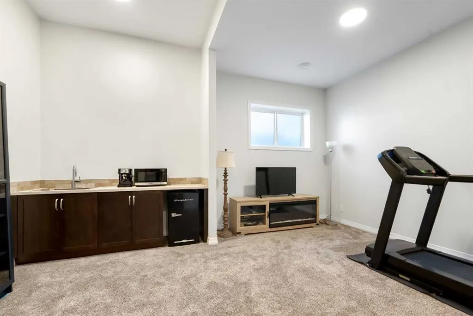
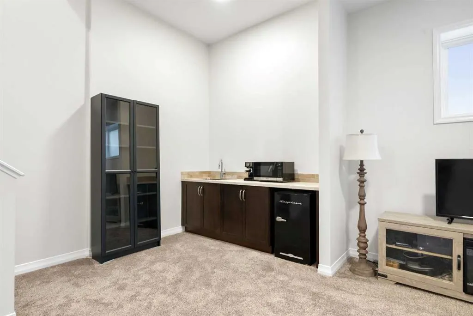
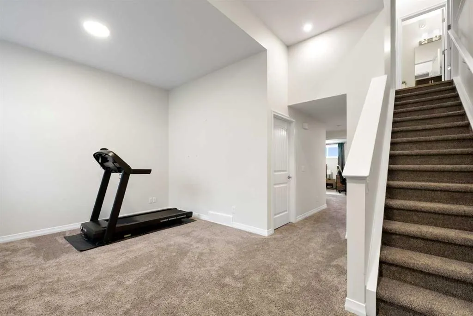
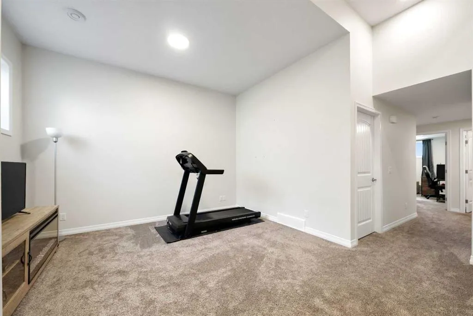
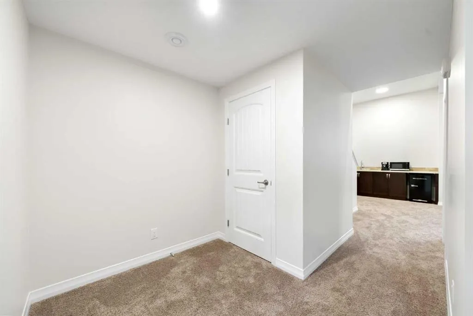
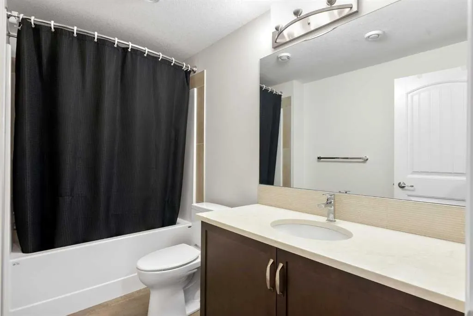
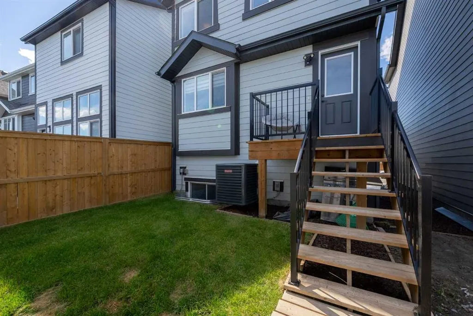
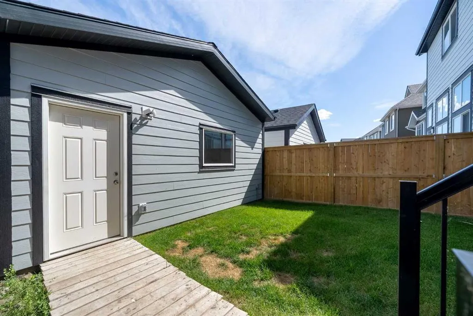
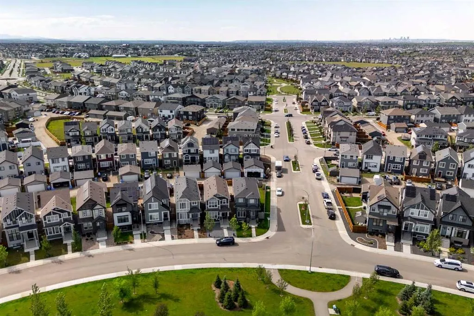
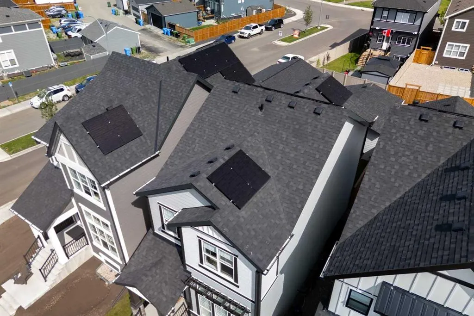
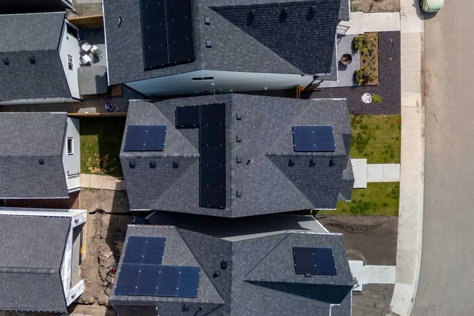
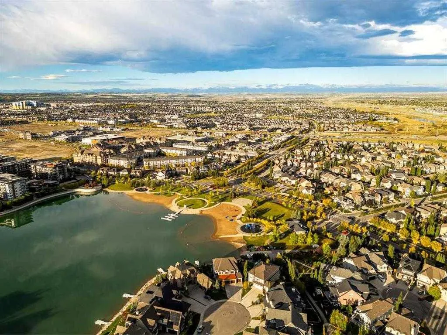
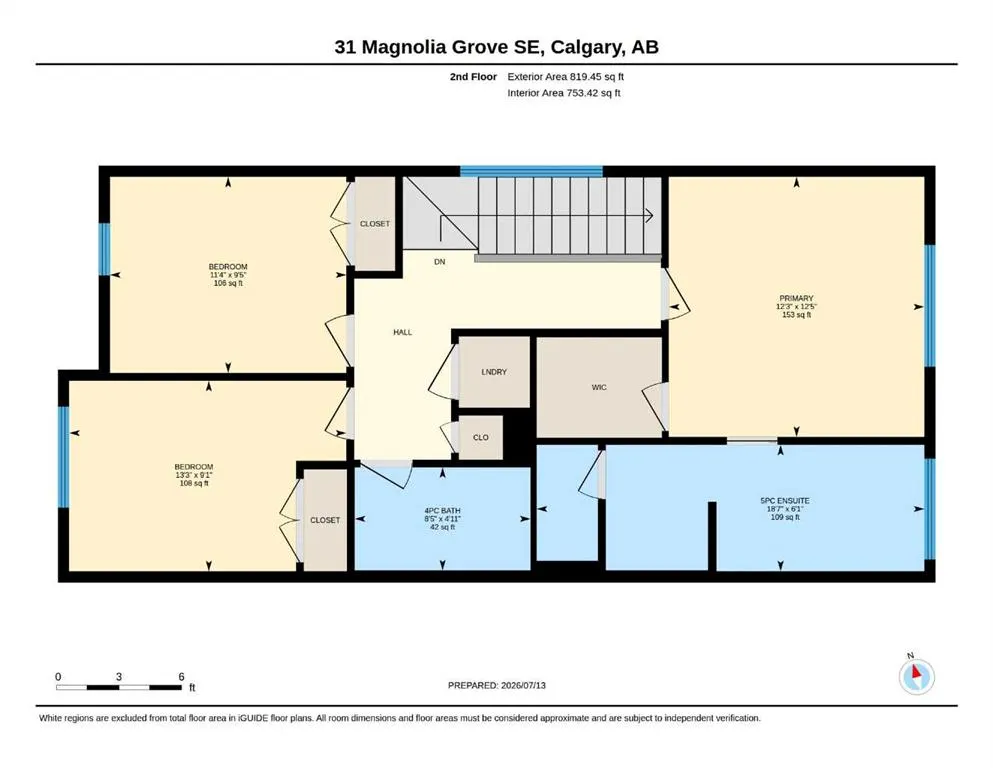
Tucked into the lake community of Mahogany, this Jayman-built Sonata 20 Craftsman has been thoughtfully upgraded with timeless finishes and carefully considered improvements that add both comfort and lasting value. The main level is designed for everyday living, anchored by a striking fireplace recessed into a custom-built niche with a wood-clad mantle and tiled surround. Just beyond, the kitchen blends style with function through two-tone designer cabinetry, quartz countertops, a tiled backsplash, a built-in wall oven and cooktop, and an apron-front sink paired with an upgraded pull-down faucet—creating a space that's equally suited to busy mornings and entertaining. Upstairs, the primary suite offers a quiet retreat, complete with a spa-inspired ensuite featuring dual vessel sinks and a fully tiled walk-in shower. Two additional bedrooms and a well-appointed family bath provide flexibility for growing families, guests, or a home office. The builder-developed basement feels noticeably more spacious thanks to an extra-depth foundation that allows for higher-than-typical ceilings. A built-in wet bar, fourth bedroom, and full bathroom make it an ideal extension of the home, whether for entertaining, teenagers, or overnight visitors. Throughout the home, thoughtful upgrades enhance both comfort and efficiency. Builder-installed solar panels, central air conditioning, a tankless hot water heater, a water softener, smart home technology with a touchscreen smart lock, and smart leak detection all work quietly behind the scenes, while James Hardie siding, stone veneer masonry, a rich mahogany-stained front door, and a double detached garage complete the home's lasting appeal. Set within one of Calgary's most desirable lake communities, Mahogany offers year-round recreation, scenic pathways, parks, and a true sense of community—making this not only an exceptional home, but an exceptional place to put down roots.
| Price History | |
|---|---|
| 9/29/2026 | Listed $665,000 |
General Features
| Heating | Forced Air |
|---|---|
| Cooling | Central Air |
| Roof | Asphalt Shingle |
| Appliances | Central Air Conditioner,Dishwasher,Dryer,Electric Cooktop,Electric Oven,Microwave,Range Hood,Refrigerator,Tankless Water Heater,Washer,Water Softener,Window Coverings |
| Zoning | R-G |
| Number of Garage Spaces | 2 |
| Restrictions | None Known |
| Year Built | 2024 |
| Architectural Style | 2 Storey |
| Community Features | Clubhouse,Fishing,Lake,Park,Playground,Schools Nearby,Shopping Nearby,Walking/Bike Paths |
| Levels | Two |
| Property Subtype | Detached |
| Transaction Type | For Sale |
| HOA Fee 2 | 621.65 |
| County | Calgary |
| Property Type | Residential |
| Subdivision Name | Mahogany |
| Parking Total | 2 |
| Construction Materials | Cement Fiber Board,Stone,Wood Frame |
| District | CAL Zone SE |
| Full Baths | 3 |
| Status | Active |
| City | Calgary |
| Basement Development | Finished |
| Association Amenities | Beach Access,Clubhouse |
| Virtual Tour URL Unbranded | https://unbranded.youriguide.com/31_magnolia_grove_se_calgary_ab/ |
| Structure Type | House |
| Standard Status | Active |
| Condo Type | Not a Condo |
| Association Fee 2 Frequency | Annually |
| Association 2 YN | Yes |
| Suite | No |
Interior Features
| Interior Features | Breakfast Bar,Ceiling Fan(s),Double Vanity,High Ceilings,Kitchen Island,No Smoking Home,Open Floorplan,Pantry,Soaking Tub,Storage,Tankless Hot Water,Vinyl Windows,Walk-In Closet(s),Wet Bar |
|---|---|
| Basement | Full |
| Flooring | Carpet,Vinyl Plank |
| Fireplace Features | Electric |
| Fireplaces Total | 1 |
| Basement Features | None |
| Half Baths | 1 |
| Bedrooms Above Grade | 3 |
| Rooms Above Grade | 6 |
| Ensuite | Yes |
| Total Bedrooms | 4 |
| Below Grade Finished Area Unit Type | SquareFeet |
| Total Baths | 4 |
| Laundry Features | Upper Level |
| Five Piece Ensuite Bath | 1 |
| Main Level Areas | SquareFeet |
Exterior Features
| Exterior Features | Other |
|---|---|
| Lot Features | Back Lane,Back Yard,Interior Lot |
| Fencing | Partial |
| Inclusions | None |
| Parking Features | Double Garage Detached |
| Frontage Length | 8.73M 28`8 |
| Foundation | Poured Concrete |
| Lot Size Acres | 0.06 |
| Garage Y/N | Yes |
| Lot Size Square Feet | 2820 |
| Frontage Ft | 28.64 |
| Patio And Porch Features | Deck,Front Porch |
Amenities
- Foreclosure
- Views
- Short Sale
- New Construction
- Adult 55+
- Lease To Own
- No Strata Fees
- Furnished
- Primary On Main
- Air Conditioning
- Seller Finance
- Green
- Fixer Upper
- Horse
- Golf
- Fireplace
- Deck
- Garage
- Basement
- Pool
Property vs Single Family Average in T3M 3T2
Price
Year Built
In The Neighbourhood
Just Listed
Calgary
$ 889,000
67 Masters Rise Se
Calgary, AB T3M1V8
- Type
- Single Family
- Size
- 2,414 SqFt
- Rooms
- 4 Beds + 2.5 Baths
URBAN-REALTY.ca
Open House
Calgary
$ 834,900
1911 Mahogany Boulevard Se
Calgary, AB T3M3P4
- Type
- Single Family
- Size
- 1,234 SqFt
- Rooms
- 3 Beds + 2.5 Baths
Royal LePage Solutions
Just Listed
Calgary
$ 845,000
290 Masters Avenue Se
Calgary, AB T3M2C1
- Type
- Single Family
- Size
- 2,275 SqFt
- Rooms
- 4 Beds + 3.5 Baths
The Real Estate District
Open House
Calgary
$ 1,019,000
92 Masters Court Se
Calgary, AB T3M2B8
- Type
- Single Family
- Size
- 2,384 SqFt
- Rooms
- 5 Beds + 4 Baths
CIR Realty
Just Listed
Calgary
$ 549,000
43 Masters Square Se
Calgary, AB T3M2N3
- Type
- Single Family
- Size
- 1,311 SqFt
- Rooms
- 3 Beds + 2.5 Baths
MaxWell Capital Realty
Just Listed
Calgary
$ 714,900
655 Marine Drive Se
Calgary, AB T3M2Z6
- Type
- Single Family
- Size
- 976 SqFt
- Rooms
- 3 Beds + 2.5 Baths
RE/MAX First
Calgary
$ 550,000
203 Mahogany Grove Se
Calgary, AB T3M1W8
- Type
- Single Family
- Size
- 1,455 SqFt
- Rooms
- 3 Beds + 2.5 Baths
eXp Realty
Calgary
$ 975,000
63 Masters Point Se
Calgary, AB T3M2B2
- Type
- Single Family
- Size
- 2,562 SqFt
- Rooms
- 5 Beds + 3.5 Baths
Gravity Realty Group
Calgary
$ 799,900
28 Mahogany Gardens Se
Calgary, AB T3M2S2
- Type
- Single Family
- Size
- 1,106 SqFt
- Rooms
- 3 Beds + 2.5 Baths
RE/MAX House of Real Estate
Calgary
$ 1,050,000
244 Mahogany Bay Se
Calgary, AB T3M0Y1
- Type
- Single Family
- Size
- 2,798 SqFt
- Rooms
- 5 Beds + 3.5 Baths
eXp Realty
Calgary
$ 1,100,000
179 Marina Grove Se
Calgary, AB T3M3S9
- Type
- Single Family
- Size
- 2,719 SqFt
- Rooms
- 4 Beds + 2.5 Baths
RE/MAX Realty Professionals
Calgary
$ 589,999
981 Mahogany Boulevard Se
Calgary, AB T3M2W7
- Type
- Single Family
- Size
- 1,429 SqFt
- Rooms
- 4 Beds + 3.5 Baths
MaxWell Canyon Creek
 Data is supplied by Pillar 9™ MLS® System. Pillar 9™ is the owner of the copyright in its MLS® System. Data is deemed reliable but is not guaranteed accurate by Pillar 9™. The trademarks MLS®, Multiple Listing Service® and the associated logos are owned by The Canadian Real Estate Association (CREA) and identify the quality of services provided by real estate professionals who are members of CREA. Used under license.
 Data is supplied by Pillar 9™ MLS ® System. Pillar 9™ is the owner of the copyright in its MLS ® System. Data is deemed reliable but is not guaranteed accurate by Pillar 9™. The trademarks MLS ®, Multiple Listing Service ®, and the associated logos are owned by The Canadian Real Estate Association (CREA) and identify the quality of services provided by real estate professionals who are members of CREA. Used under license.
Last Updated: September 29, 2026 6:10 AM
Data is supplied by Pillar 9™ MLS ® System. Pillar 9™ is the owner of the copyright in its MLS ® System. Data is deemed reliable but is not guaranteed accurate by Pillar 9™. The trademarks MLS ®, Multiple Listing Service ®, and the associated logos are owned by The Canadian Real Estate Association (CREA) and identify the quality of services provided by real estate professionals who are members of CREA. Used under license.
Last Updated: September 29, 2026 6:10 AM