

Open House Sat, Oct 3rd 01:00 PM - 03:00 PM






Address
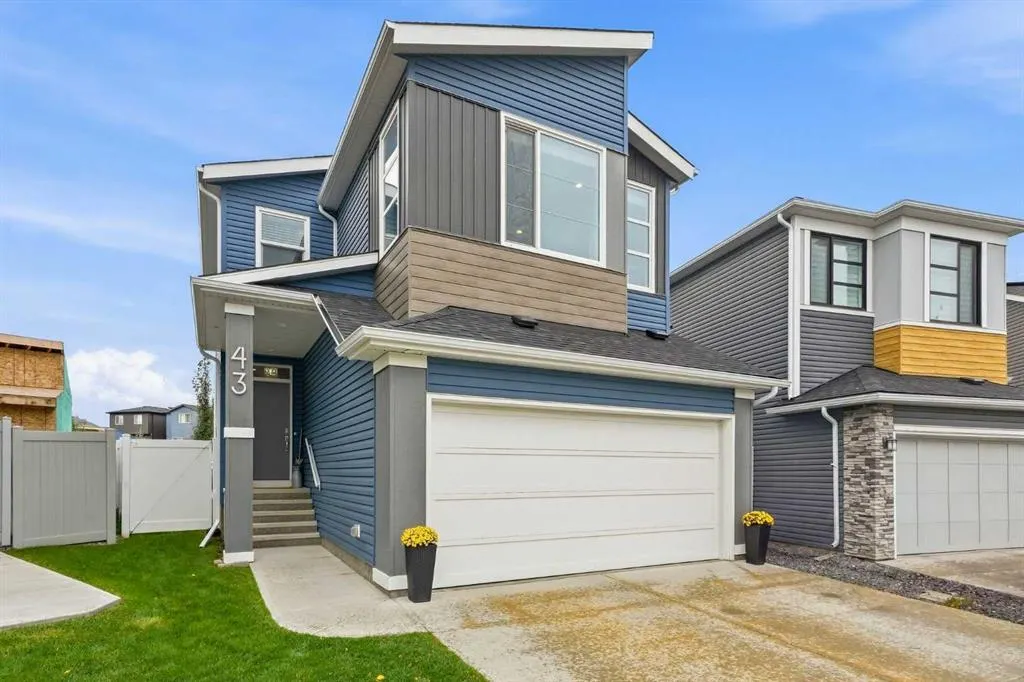
43 Howse Manor Ne, Calgary, AB
Price
$ 700,000
Property Attributes
- ID#A2344360
- TypeSingle Family
- Listing Status Active
- CityCalgary
- AreaCAL Zone N
- NeighbourhoodLivingston
- Postal CodeT3P 0X2
- Style2 Storey
- Year Built2017
- Price$ 700,000
- Bedrooms3
- Full Bathrooms2
- Half Bathrooms1
- Sqr Footage2047
- Lot Size0.166781 Acres
Data Source:
Pillar 9 Technologies
Property Description
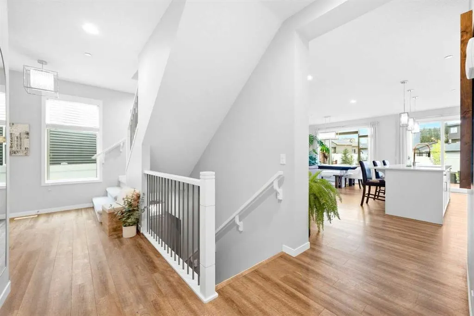
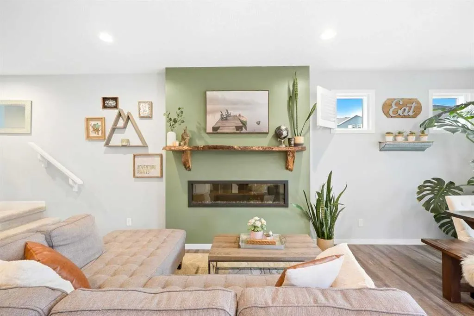
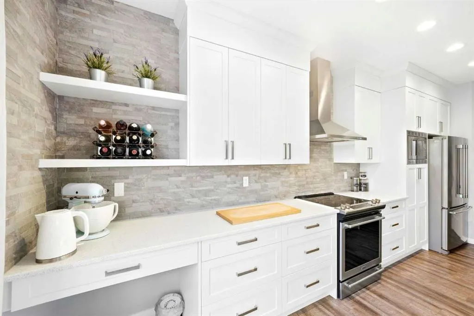
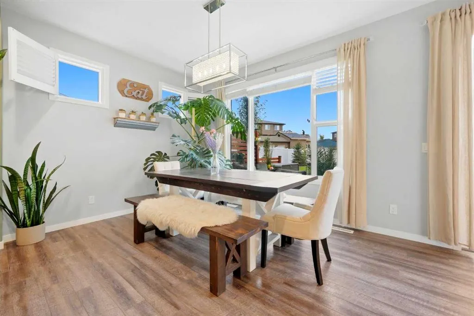
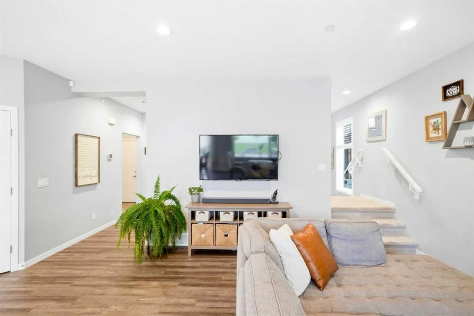
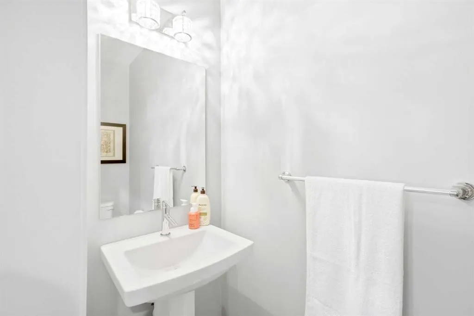
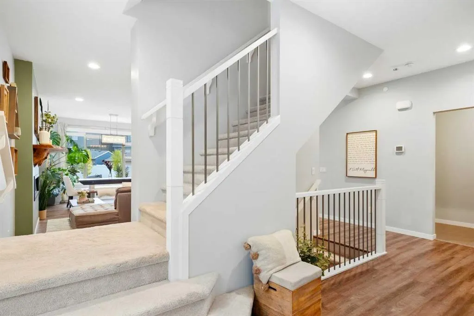
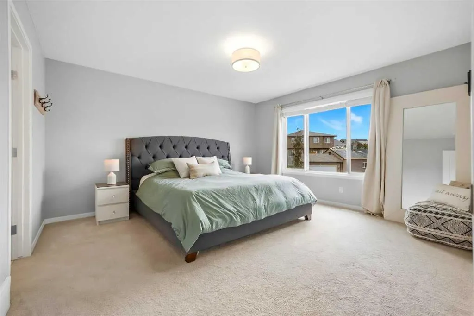
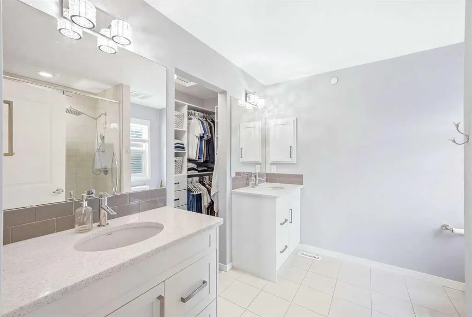
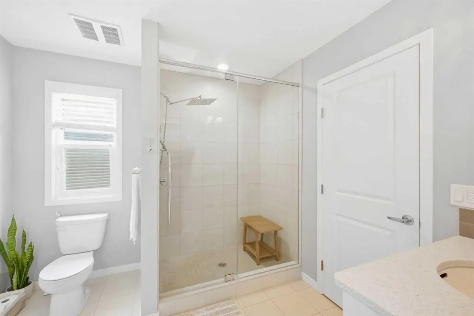
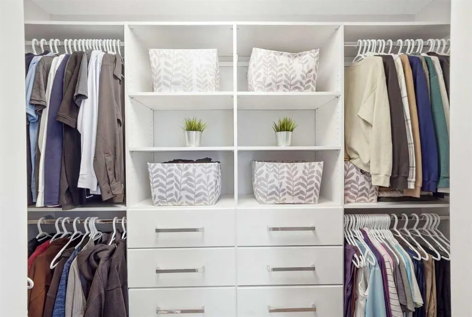
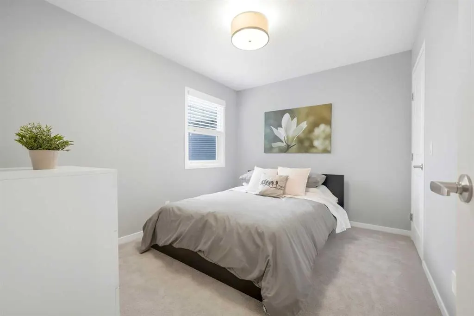
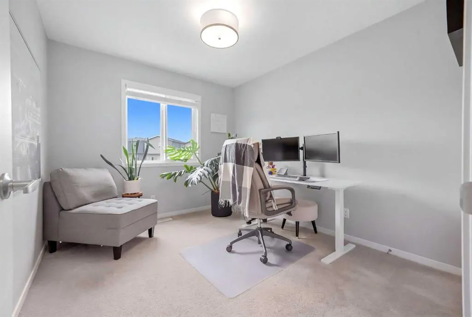
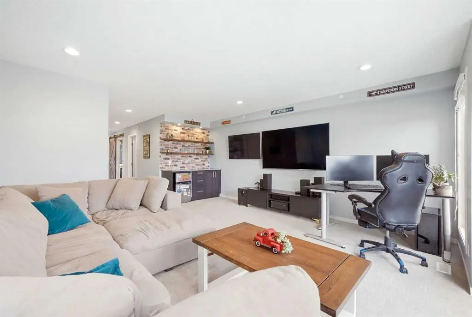
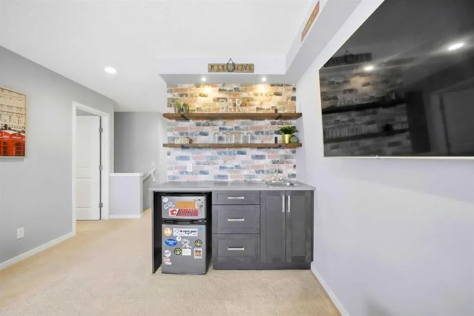
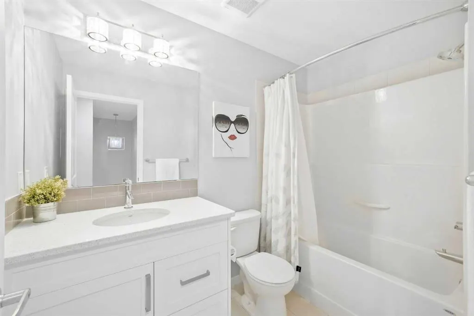
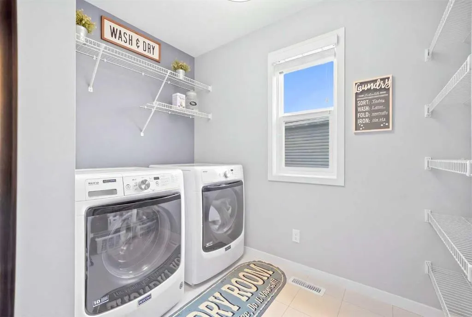
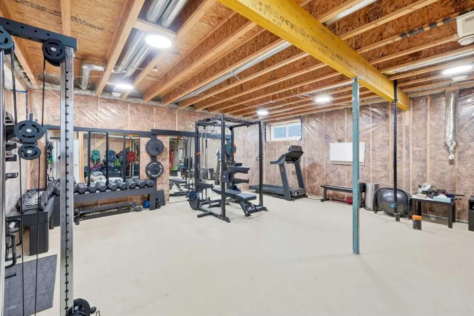
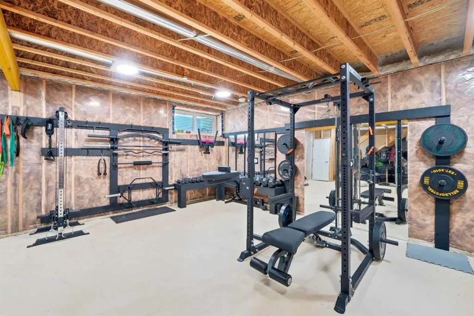
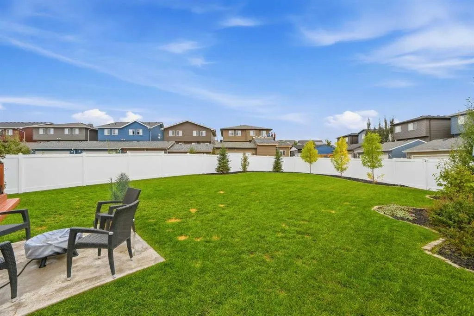
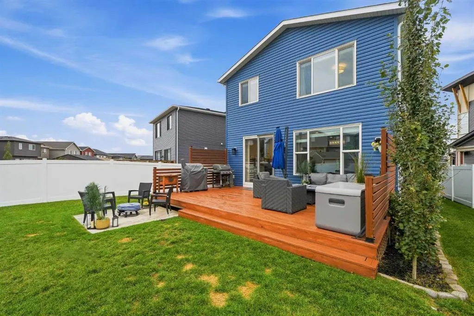
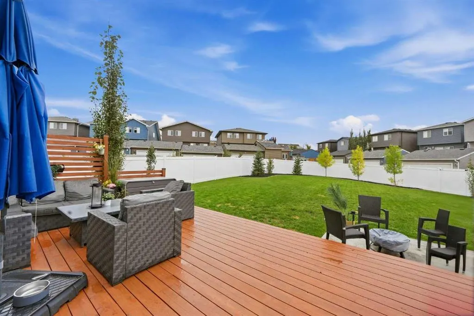
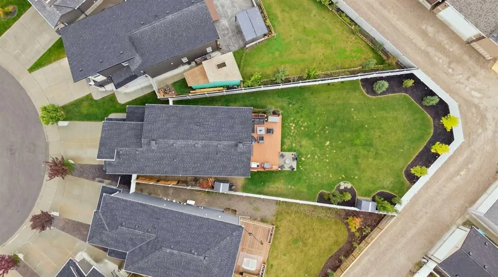
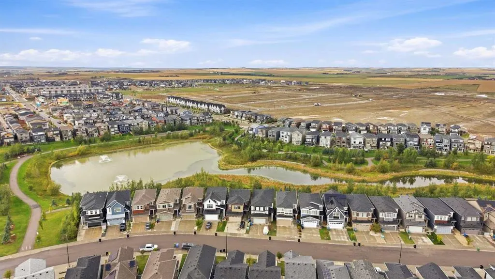
Room to breathe is hard to find in Livingston, and this is it. Set on just under 7,300 sq ft, one of the largest lots in the community, this home pairs standout outdoor space with a bright, modern interior and a location that keeps getting better. The fully landscaped, southwest-facing backyard is the showstopper. A generous cedar-stained deck with privacy screens flows onto a stamped patio and an expansive level lawn, framed by young trees and a storage shed. Soak up all-day sun, host the whole crew, or give the kids and pets space to roam. It is rare space, and it backs a quiet setting. Inside, over 2,000 sq ft is finished with an open, light-filled main floor. Wide-plank flooring runs through a living room anchored by a sleek linear fireplace and a designer feature wall, opening to a dining area with oversized windows and a chef's kitchen that delivers: crisp shaker cabinetry, quartz counters, stainless steel appliances, a chimney hood fan, tile backsplash, walk-in pantry, and a large island with seating. A mudroom, 2-piece bath, and double attached garage complete the level. Upstairs is a smart, family-friendly layout. The spacious primary retreat features a walk-in closet and 4-piece ensuite, joined by two additional bedrooms, a full 4-piece bath, upper-floor laundry, and a large central bonus room that flexes as a media space, playroom, or home office. The basement is a blank canvas, currently set up as an impressive home gym and ready for your future plans, with a large rec room footprint, storage, and utility. Added comfort throughout: on-demand hot water means you never run out, plus lower energy costs and more usable space. Livingston keeps coming into its own. Residents enjoy The Hub, the community's 35,000 sq ft amenity centre with a splash park, gymnasium, skating rink, tennis and basketball courts, and year-round programming. A new school is in the design stage, and the adjacent commercial district is nearing completion, bringing everyday shopping and services within easy reach. With quick access to Stoney Trail and Deerfoot, this is location, space, and community all in one. Come see the lot and the lifestyle for yourself. Message or email today to book your private showing.
| Price History | |
|---|---|
| 9/17/2026 | Listed $700,000 |
General Features
| Heating | Forced Air,Natural Gas |
|---|---|
| Cooling | Central Air |
| Roof | Asphalt Shingle |
| Appliances | Bar Fridge,Central Air Conditioner,Dishwasher,Dryer,Electric Stove,Microwave,Range Hood,Refrigerator,Washer |
| Zoning | R-G |
| Number of Garage Spaces | 2 |
| Restrictions | None Known |
| Year Built | 2017 |
| Architectural Style | 2 Storey |
| Community Features | Clubhouse,Other,Park,Playground,Schools Nearby,Shopping Nearby,Sidewalks,Street Lights,Walking/Bike Paths |
| Levels | Two |
| Property Subtype | Detached |
| Transaction Type | For Sale |
| HOA Fee 2 | 477.75 |
| County | Calgary |
| Property Type | Residential |
| Subdivision Name | Livingston |
| Parking Total | 4 |
| Construction Materials | Concrete,Vinyl Siding,Wood Frame |
| District | CAL Zone N |
| Full Baths | 2 |
| Status | Active |
| City | Calgary |
| Basement Development | Unfinished |
| Association Amenities | Clubhouse,Playground,Recreation Facilities |
| Virtual Tour URL Unbranded | https://youriguide.com/43_howse_manor_ne_calgary_ab/ |
| Structure Type | House |
| Standard Status | Active |
| Condo Type | Not a Condo |
| Association Fee 2 Frequency | Annually |
| Association 2 YN | Yes |
| Suite | No |
Interior Features
| Interior Features | Double Vanity,Kitchen Island,Open Floorplan,Pantry,Quartz Counters,Tankless Hot Water,Walk-In Closet(s) |
|---|---|
| Basement | Full |
| Flooring | Carpet,Tile,Vinyl Plank |
| Fireplace Features | Electric,Living Room |
| Fireplaces Total | 1 |
| Basement Features | None |
| Half Baths | 1 |
| Bedrooms Above Grade | 3 |
| Rooms Above Grade | 7 |
| Ensuite | Yes |
| Total Bedrooms | 3 |
| Below Grade Finished Area | 797.00 |
| Below Grade Finished Area Unit Type | SquareFeet |
| Total Baths | 3 |
| Laundry Features | Upper Level |
| Four Piece Ensuite Bath | 1 |
| Main Level Finished Area | 865.00 |
| Main Level Finished Area Metres | 80.36 |
| Main Level Finished Area SF | 865.00 |
| Main Level Finished Area Srch Sq | 865.00 |
| Main Level Areas | SquareFeet |
Exterior Features
| Exterior Features | BBQ gas line |
|---|---|
| Lot Features | Back Yard,Pie Shaped Lot |
| Fencing | Fenced |
| Inclusions | NA |
| Parking Features | Double Garage Attached |
| Frontage Length | 8.24M 27`0 |
| Foundation | Poured Concrete |
| Lot Size Acres | 0.17 |
| Garage Y/N | Yes |
| Lot Size Square Feet | 7265 |
| Frontage Ft | 27.04 |
| Patio And Porch Features | Deck |
Amenities
- Foreclosure
- Views
- Short Sale
- New Construction
- Adult 55+
- Lease To Own
- No Strata Fees
- Furnished
- Primary On Main
- Air Conditioning
- Seller Finance
- Green
- Fixer Upper
- Horse
- Golf
- Fireplace
- Deck
- Garage
- Basement
- Pool
Property vs Single Family Average in T3P 0X2
Price
Year Built
Visits
In The Neighbourhood
Just Listed
Calgary
$ 925,000
72 Calhoun View Ne
Calgary, AB T3P1T8
- Type
- Single Family
- Size
- 2,475 SqFt
- Rooms
- 6 Beds + 3.5 Baths
Prep Realty Inc.
Just Listed
Calgary
$ 739,900
52 Lucas Street Nw
Calgary, AB T3P1N2
- Type
- Single Family
- Size
- 1,960 SqFt
- Rooms
- 5 Beds + 4.5 Baths
RE/MAX First
Calgary
$ 698,000
905 Livingston Way Ne
Calgary, AB T3P1L2
- Type
- Single Family
- Size
- 1,823 SqFt
- Rooms
- 5 Beds + 3.5 Baths
CIR Realty
Calgary
$ 779,900
312 Lucas Way Nw
Calgary, AB T3P0R5
- Type
- Single Family
- Size
- 2,347 SqFt
- Rooms
- 4 Beds + 3 Baths
Charles
Views
Calgary
$ 749,888
180 Howse Crescent Ne
Calgary, AB T3P1L5
- Type
- Single Family
- Size
- 2,310 SqFt
- Rooms
- 4 Beds + 3 Baths
Century 21 Property Management ACE
Calgary
$ 799,900
47 Lucas Terrace Nw
Calgary, AB T3P1P9
- Type
- Single Family
- Size
- 2,122 SqFt
- Rooms
- 4 Beds + 3.5 Baths
2% Realty
Calgary
$ 739,900
175 Herron Landing Ne
Calgary, AB T3P2R1
- Type
- Single Family
- Size
- 1,860 SqFt
- Rooms
- 3 Beds + 2.5 Baths
KIC Realty
Calgary
$ 565,000
10 Lucas Close Nw
Calgary, AB T3P1Z5
- Type
- Single Family
- Size
- 1,517 SqFt
- Rooms
- 3 Beds + 2.5 Baths
eXp Realty
Reduced
Calgary
$ 786,900
22 Lucas Terrace Nw
Calgary, AB T3P1P9
- Type
- Single Family
- Size
- 2,250 SqFt
- Rooms
- 7 Beds + 4 Baths
Pulse Real Estate
Eco Friendly
Calgary
$ 799,900
107 Howse Road Ne
Calgary, AB T3P1P3
- Type
- Single Family
- Size
- 2,325 SqFt
- Rooms
- 4 Beds + 3.5 Baths
CIR Realty
Viewed
Calgary
$ 750,777
22 Howse Mount Ne
Calgary, AB T3P1N9
- Type
- Single Family
- Size
- 2,336 SqFt
- Rooms
- 5 Beds + 3.5 Baths
TREC The Real Estate Company
Calgary
$ 809,990
35 Lucas Passage Nw
Calgary, AB T3P2E3
- Type
- Single Family
- Size
- 2,200 SqFt
- Rooms
- 6 Beds + 4 Baths
Evertrust Realty
 Data is supplied by Pillar 9™ MLS® System. Pillar 9™ is the owner of the copyright in its MLS® System. Data is deemed reliable but is not guaranteed accurate by Pillar 9™. The trademarks MLS®, Multiple Listing Service® and the associated logos are owned by The Canadian Real Estate Association (CREA) and identify the quality of services provided by real estate professionals who are members of CREA. Used under license.
 Data is supplied by Pillar 9™ MLS ® System. Pillar 9™ is the owner of the copyright in its MLS ® System. Data is deemed reliable but is not guaranteed accurate by Pillar 9™. The trademarks MLS ®, Multiple Listing Service ®, and the associated logos are owned by The Canadian Real Estate Association (CREA) and identify the quality of services provided by real estate professionals who are members of CREA. Used under license.
Last Updated: September 28, 2026 6:08 AM
Data is supplied by Pillar 9™ MLS ® System. Pillar 9™ is the owner of the copyright in its MLS ® System. Data is deemed reliable but is not guaranteed accurate by Pillar 9™. The trademarks MLS ®, Multiple Listing Service ®, and the associated logos are owned by The Canadian Real Estate Association (CREA) and identify the quality of services provided by real estate professionals who are members of CREA. Used under license.
Last Updated: September 28, 2026 6:08 AM